
Brief
We review the land, form, intended use and extent of exposed timber.
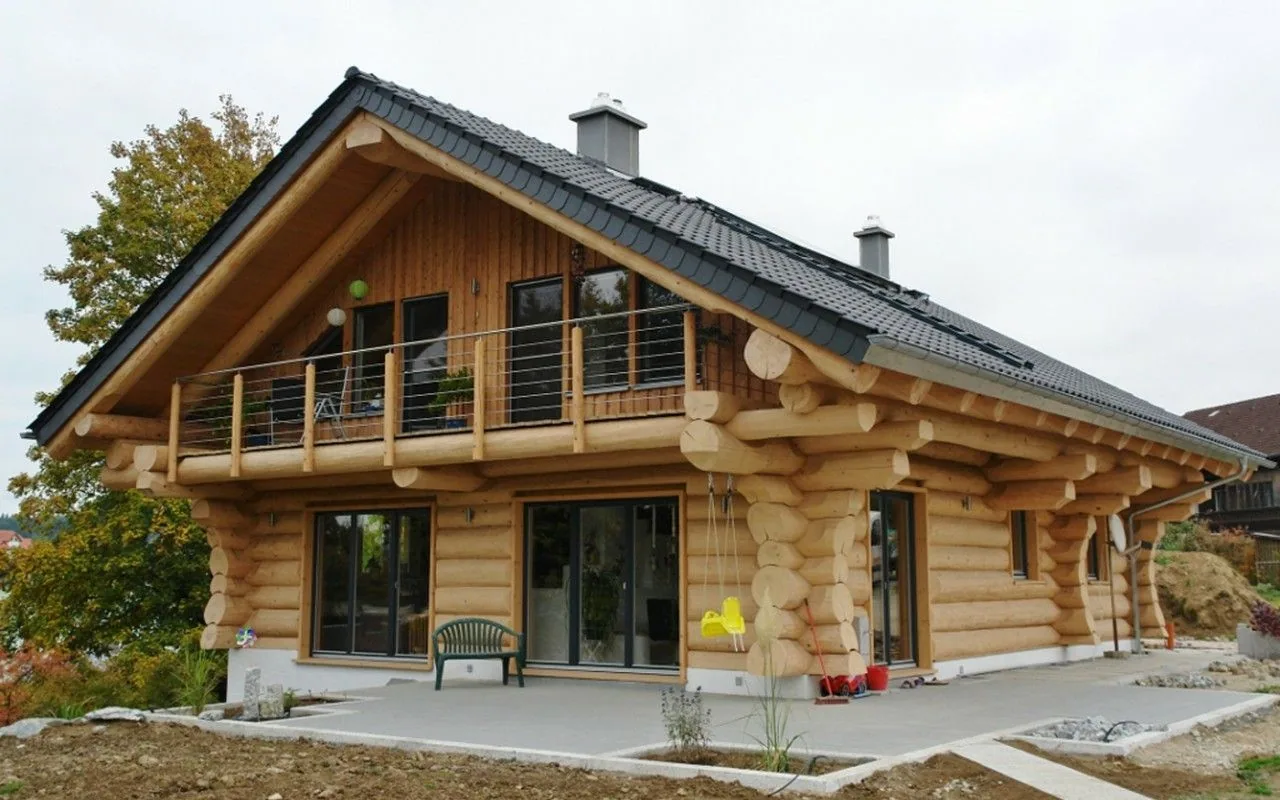
Exposed structure and expressive detail
Solid timber logs define both the structure and the architectural character. Their joints, openings, services, protection from water and natural movement must be coordinated from the first design decisions.
Best suited for
For year-round homes, holiday residences and hospitality buildings where timber should remain the defining architectural material.
log profile and section appropriate to the design
extent of exposed walls and the intended finish
openings, services, terraces and eaves
delivery logistics and assembly sequence
Key strengths
What to consider
From brief to assembly
We review the land, form, intended use and extent of exposed timber.
We define log profiles, joints, openings, services and moving details.
Elements are machined, checked and marked before transport.
The structure is erected in a planned sequence with control of joints and geometry.
Related work
Private residence
A completed ensemble comprising a residence, covered terraces and a leisure building, all developed in one consistent material language.
Private residence
A substantial residence combining a solid log structure with a stone lower storey, broad terraces and deeply projecting roofs.
Construction documentation
Images from building sites reveal the scale of the elements, hand-finished joints, successive wall courses and roof structures.
First step