
Brief
We organise the layout, site conditions, envelope targets and expected standard.
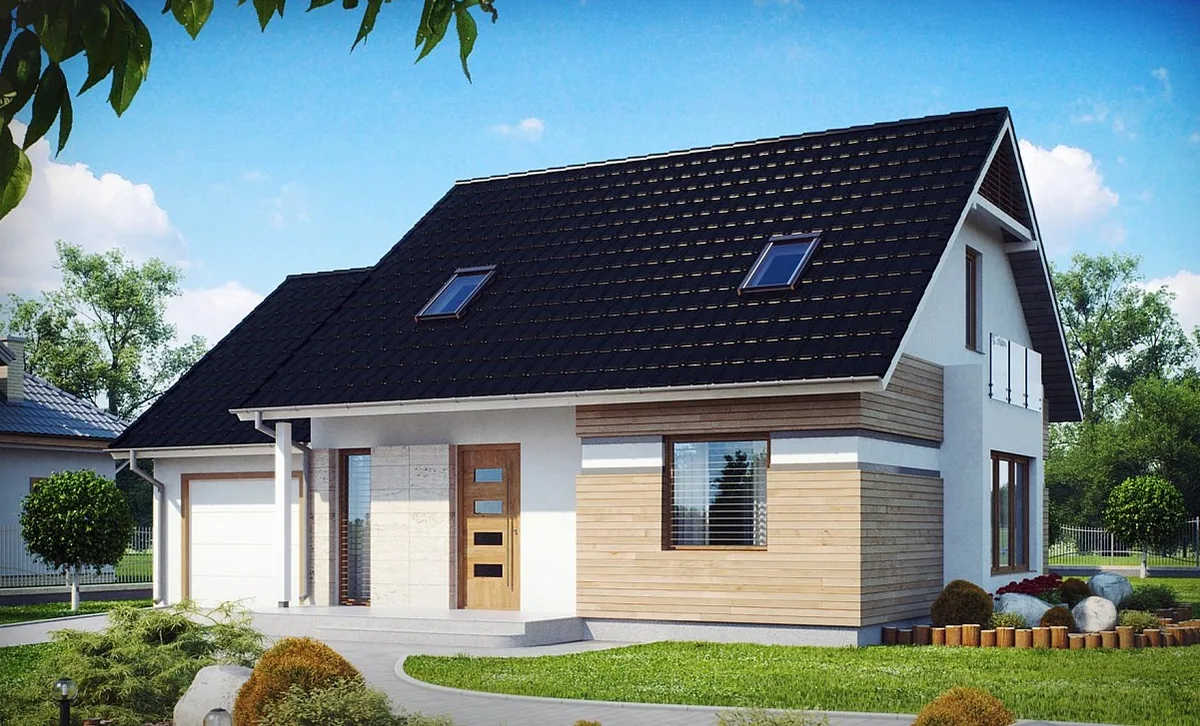
Layered envelope and flexible architecture
In a timber frame, structure, insulation, sheathing, airtightness and services work as one envelope. Performance depends on a complete wall design and careful execution of every layer.
Best suited for
For clients seeking contemporary architecture, flexible finishes and precise control over energy performance.
wall build-up derived from the energy design
service routes that preserve airtightness
appropriate degree of prefabrication
façade and interior finishing standard
Key strengths
What to consider
From brief to assembly
We organise the layout, site conditions, envelope targets and expected standard.
Structure is coordinated with insulation, airtightness, sheathing and services.
Selected elements can be produced in controlled workshop conditions.
We verify geometry, layer continuity and moisture-sensitive details.
Related work
Production facilities
Our production facilities, timber stock, machinery, profiles and completed elements before dispatch to the construction site.
Construction documentation
Images from building sites reveal the scale of the elements, hand-finished joints, successive wall courses and roof structures.
First step