
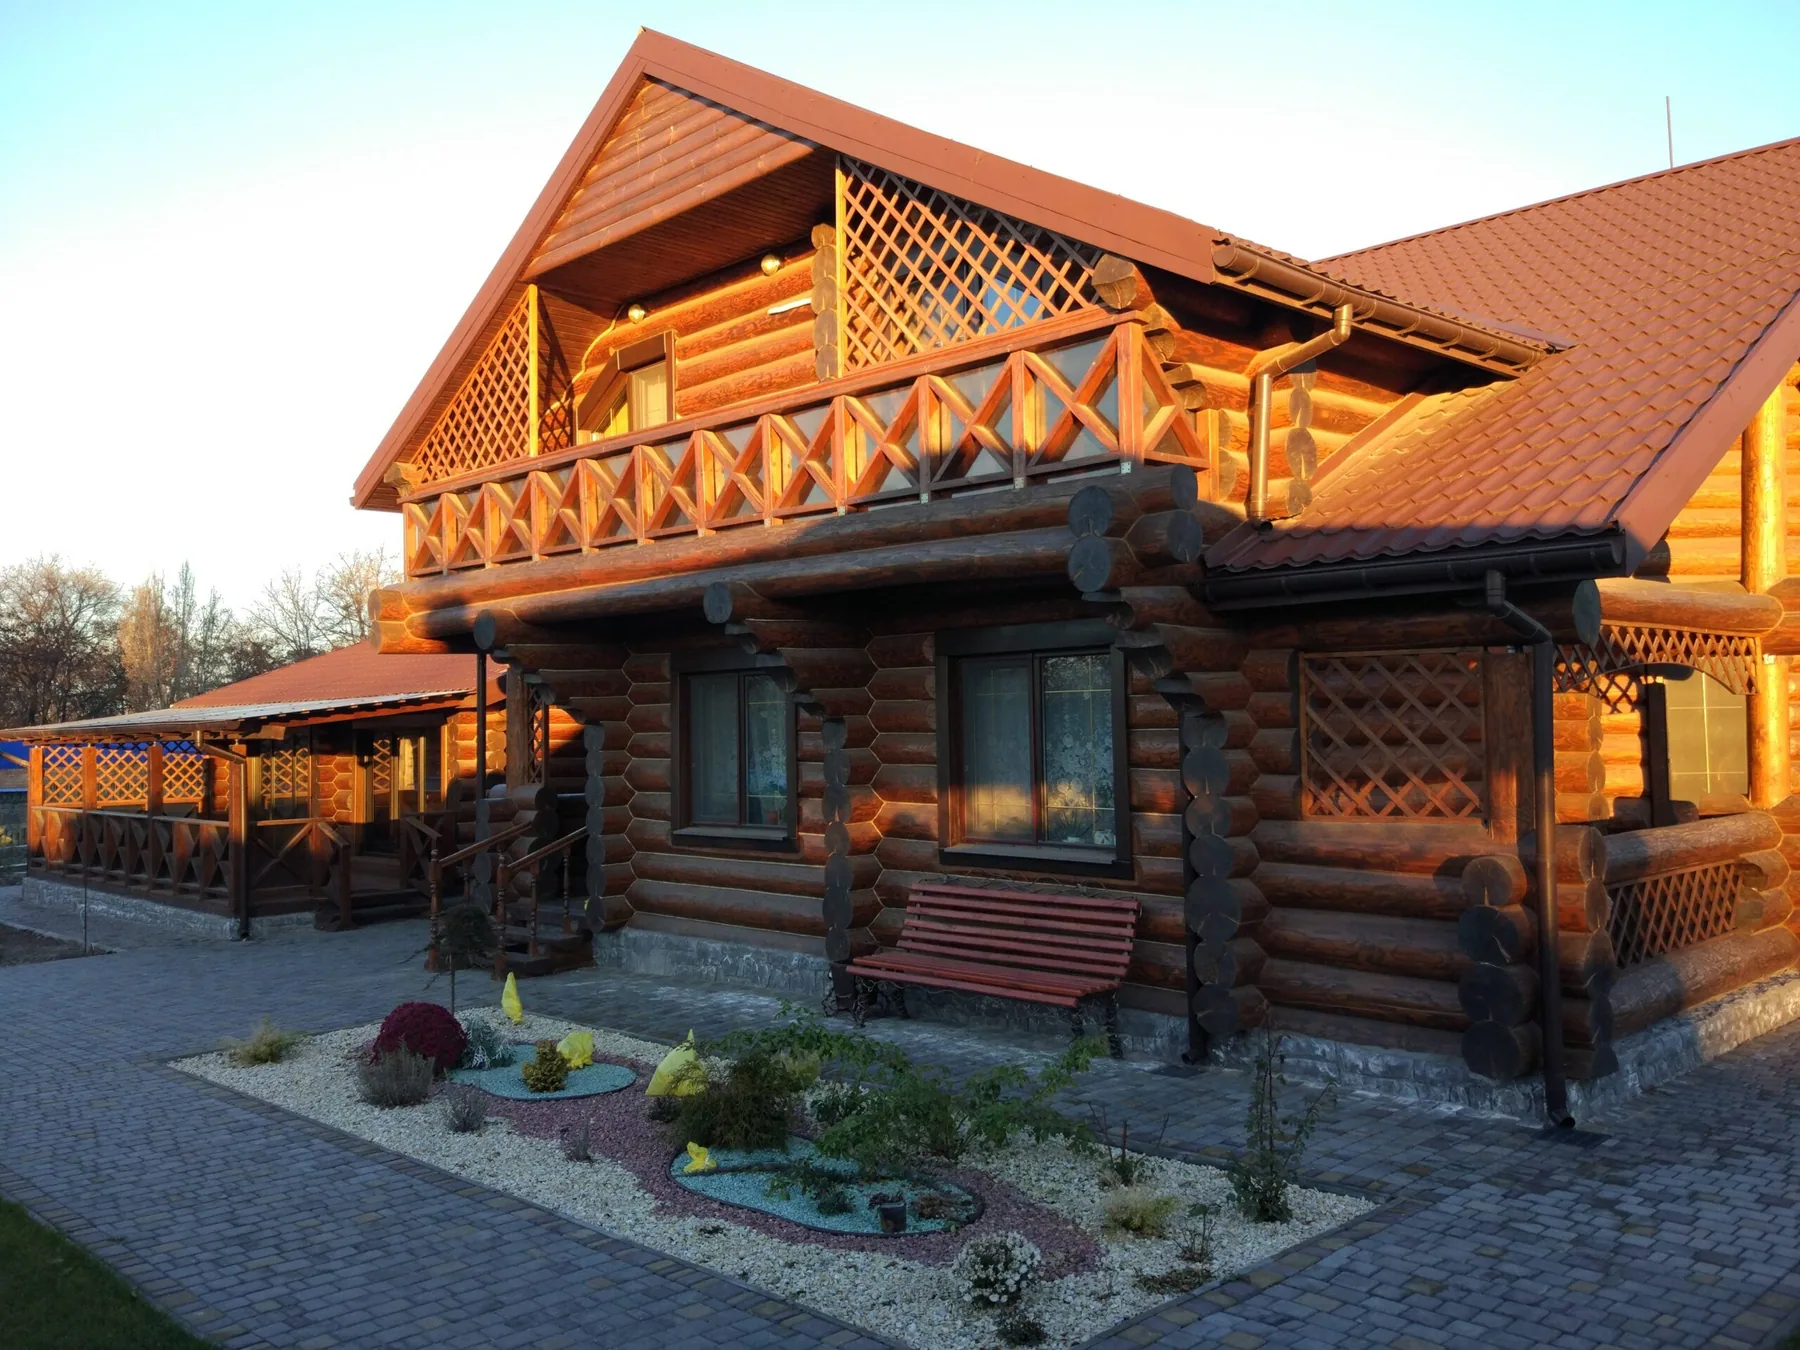
Private residence
Log home with an extensive leisure area
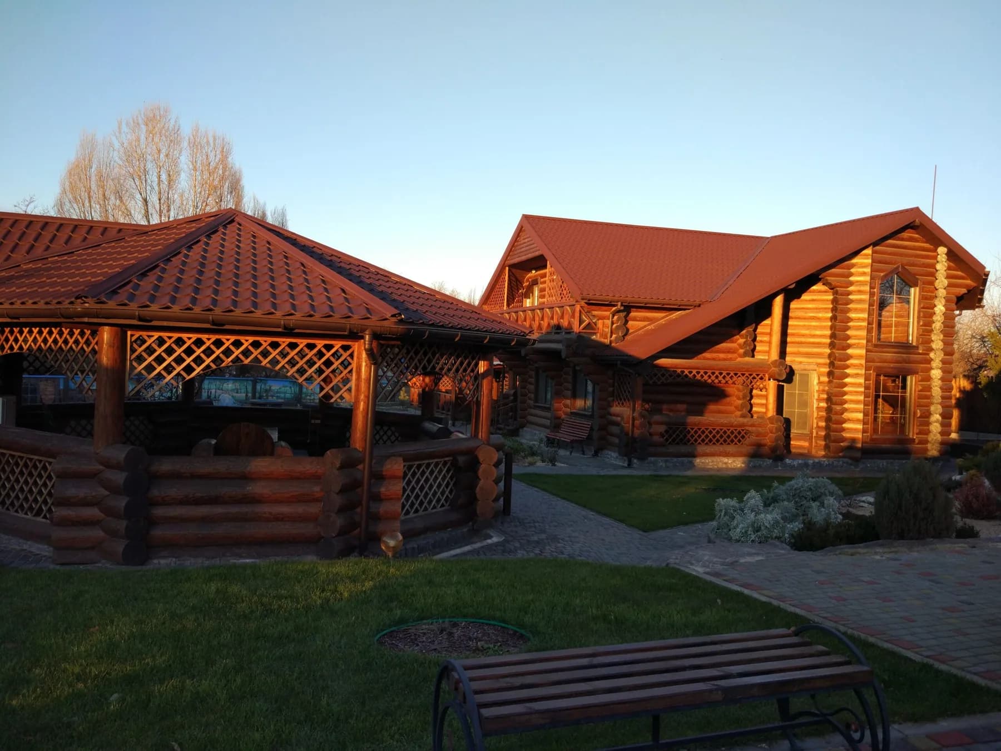
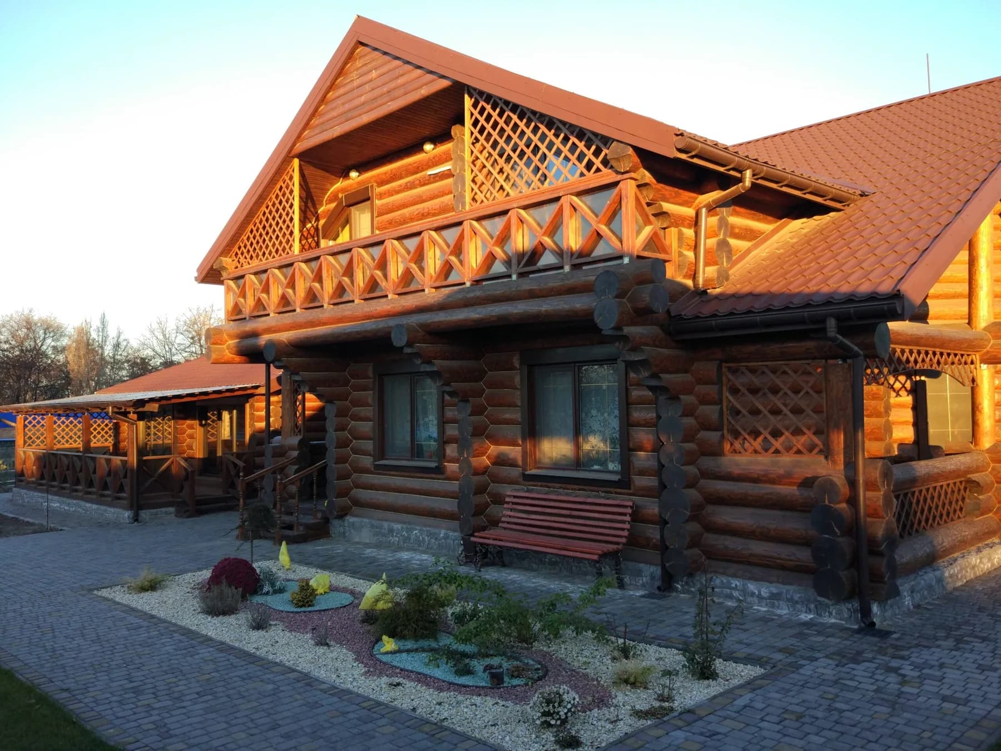
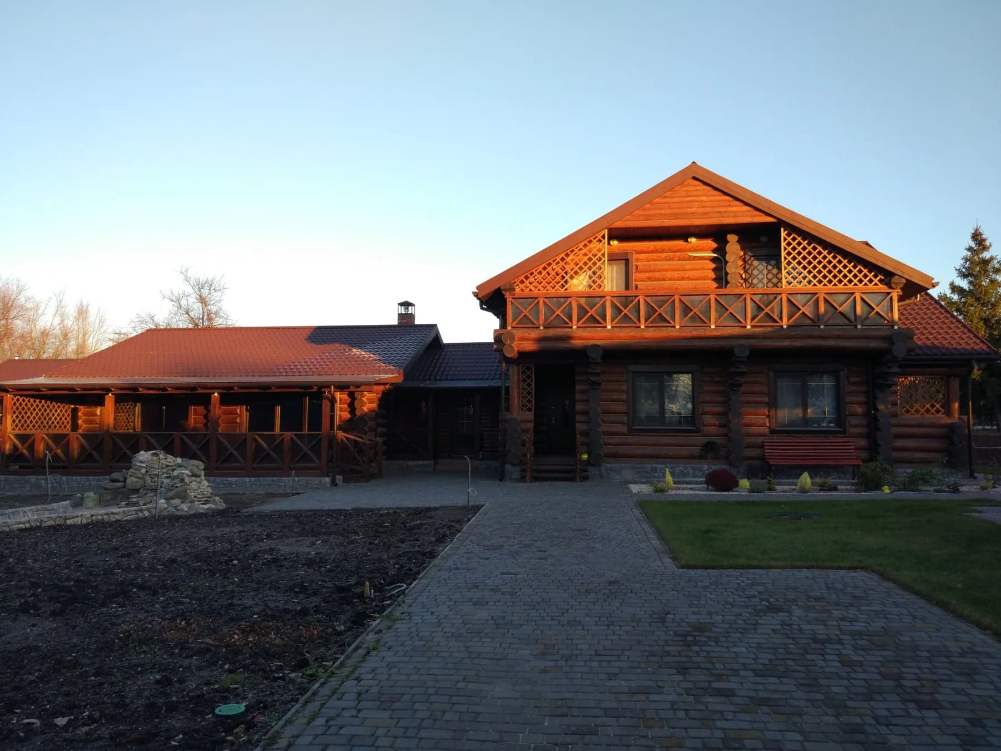
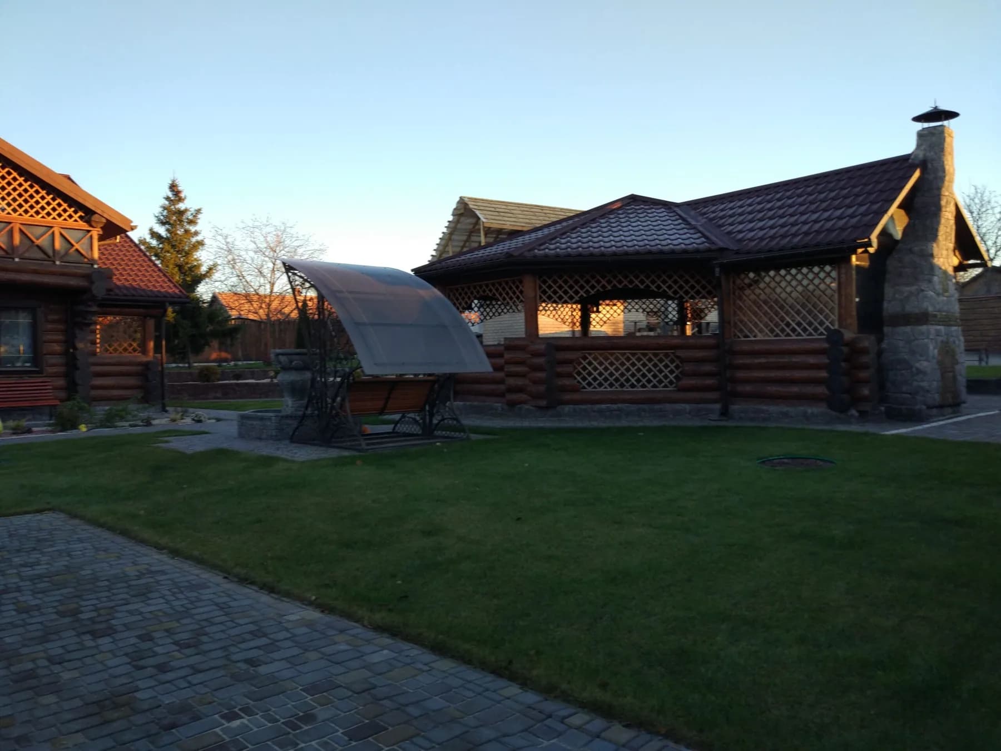
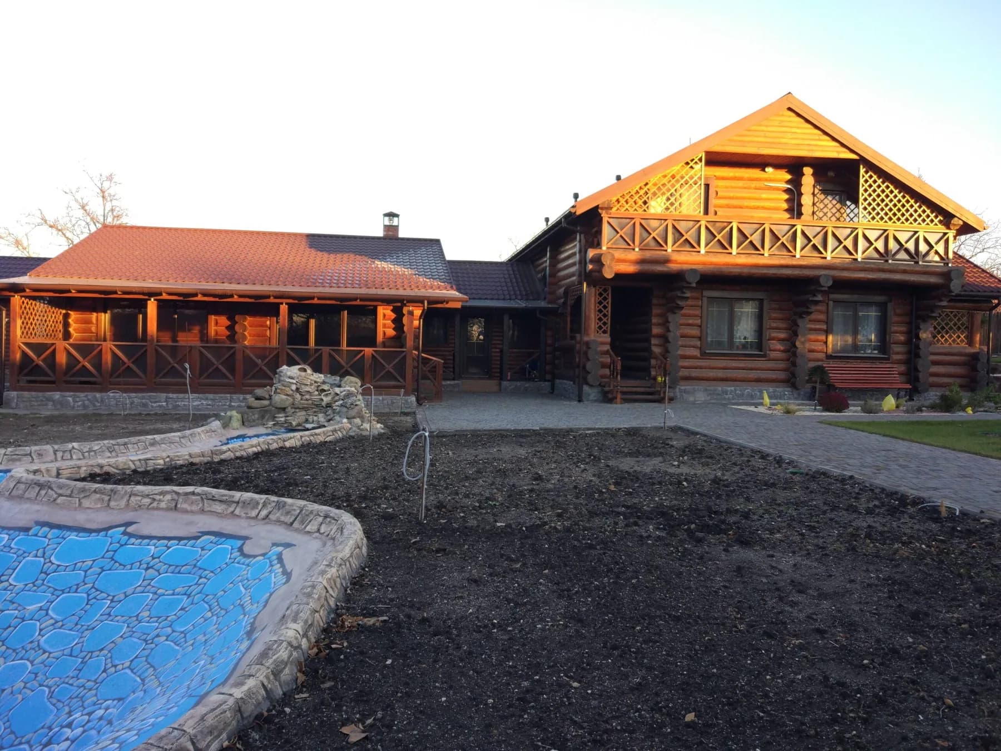
A completed ensemble comprising a residence, covered terraces and a leisure building, all developed in one consistent material language.
Solid timber logsHome, terraces and companion buildings
About the project
Scope, technology and architectural character.
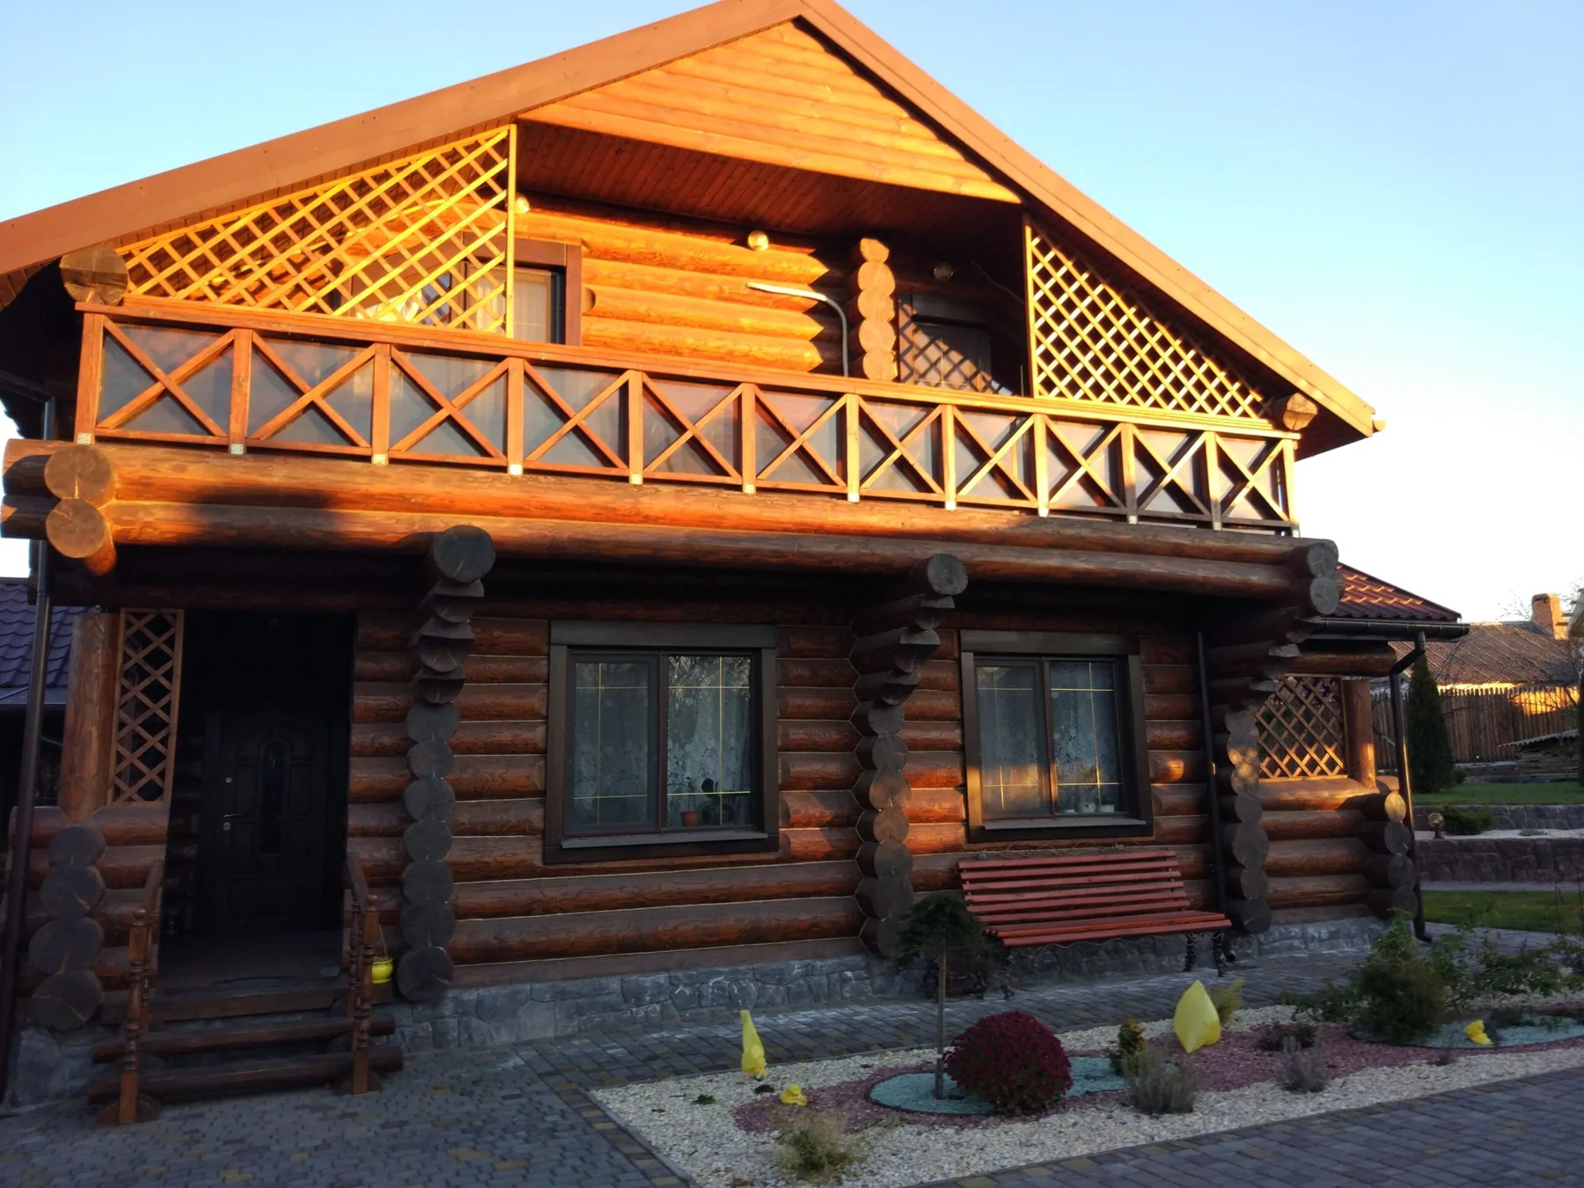
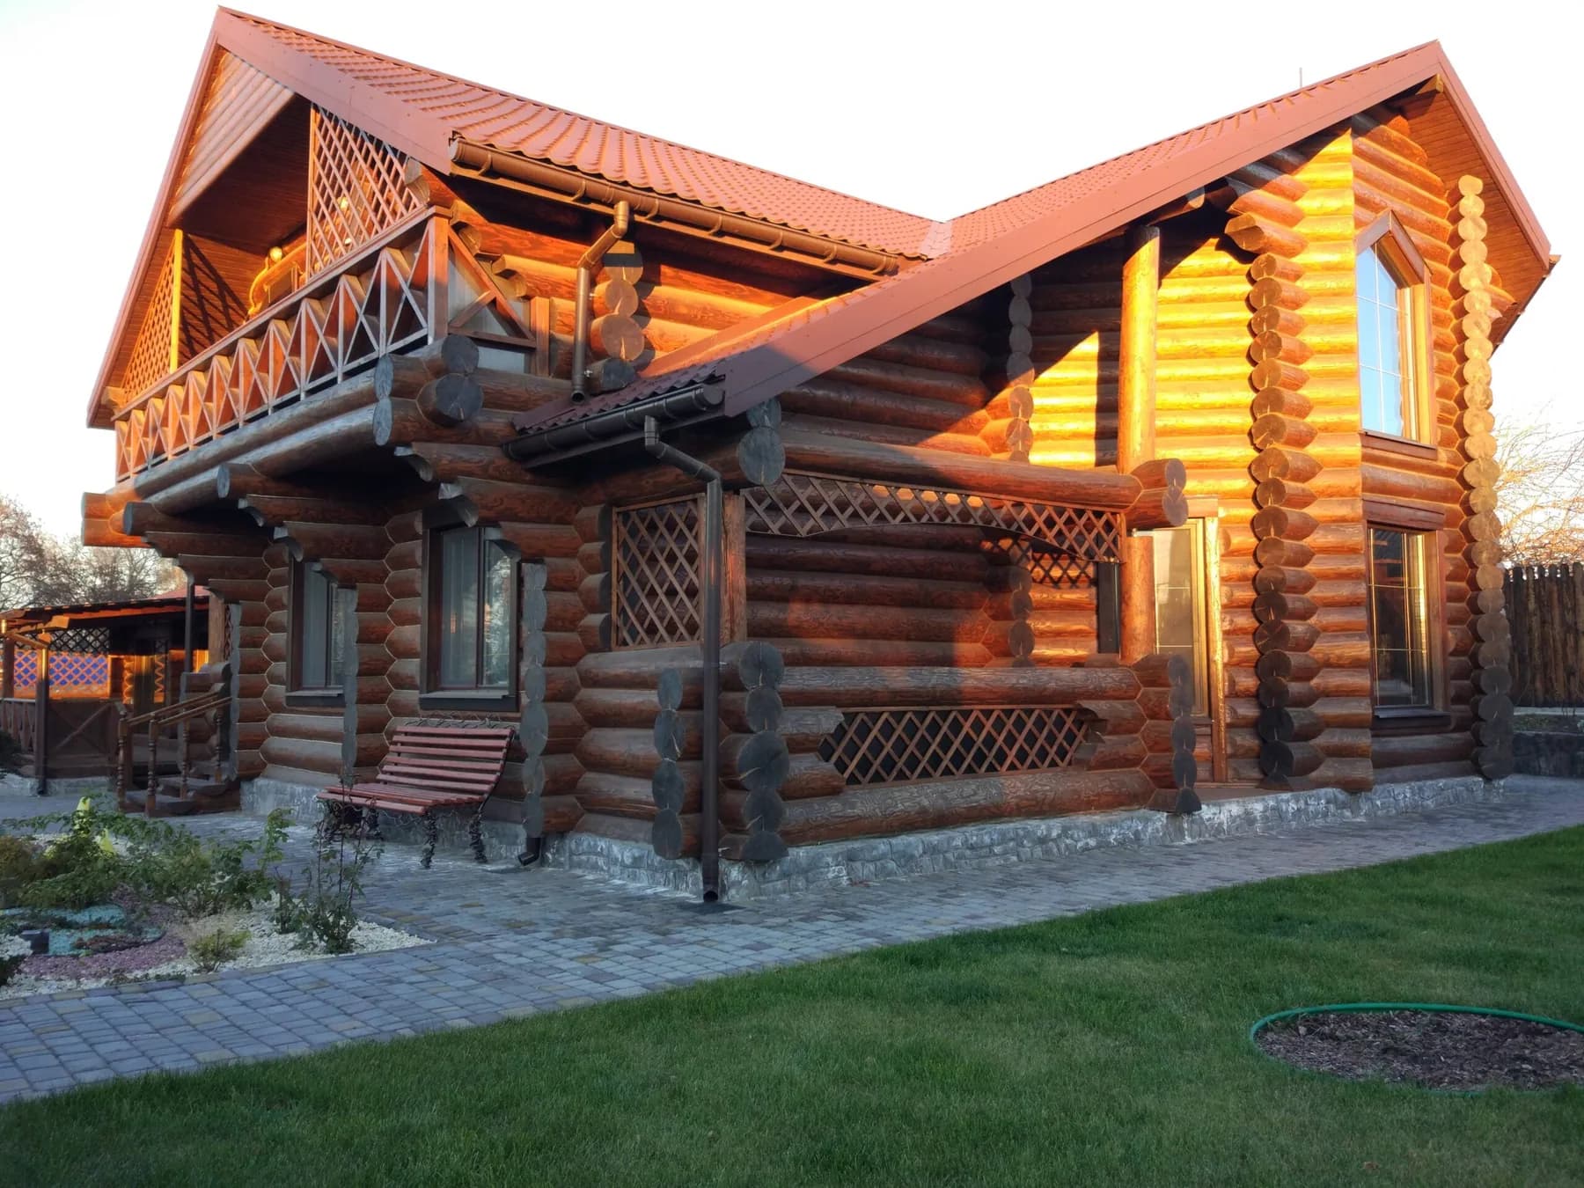
This project shows how the architecture of the main house can be extended coherently across the entire site. Repeated log profiles, balustrades, dark roofing and deep eaves connect the residence with its outdoor leisure spaces.
Explore the related technologyKey elements
- two-storey form with a broad balcony
- covered terraces opening onto the garden
- coherent leisure buildings
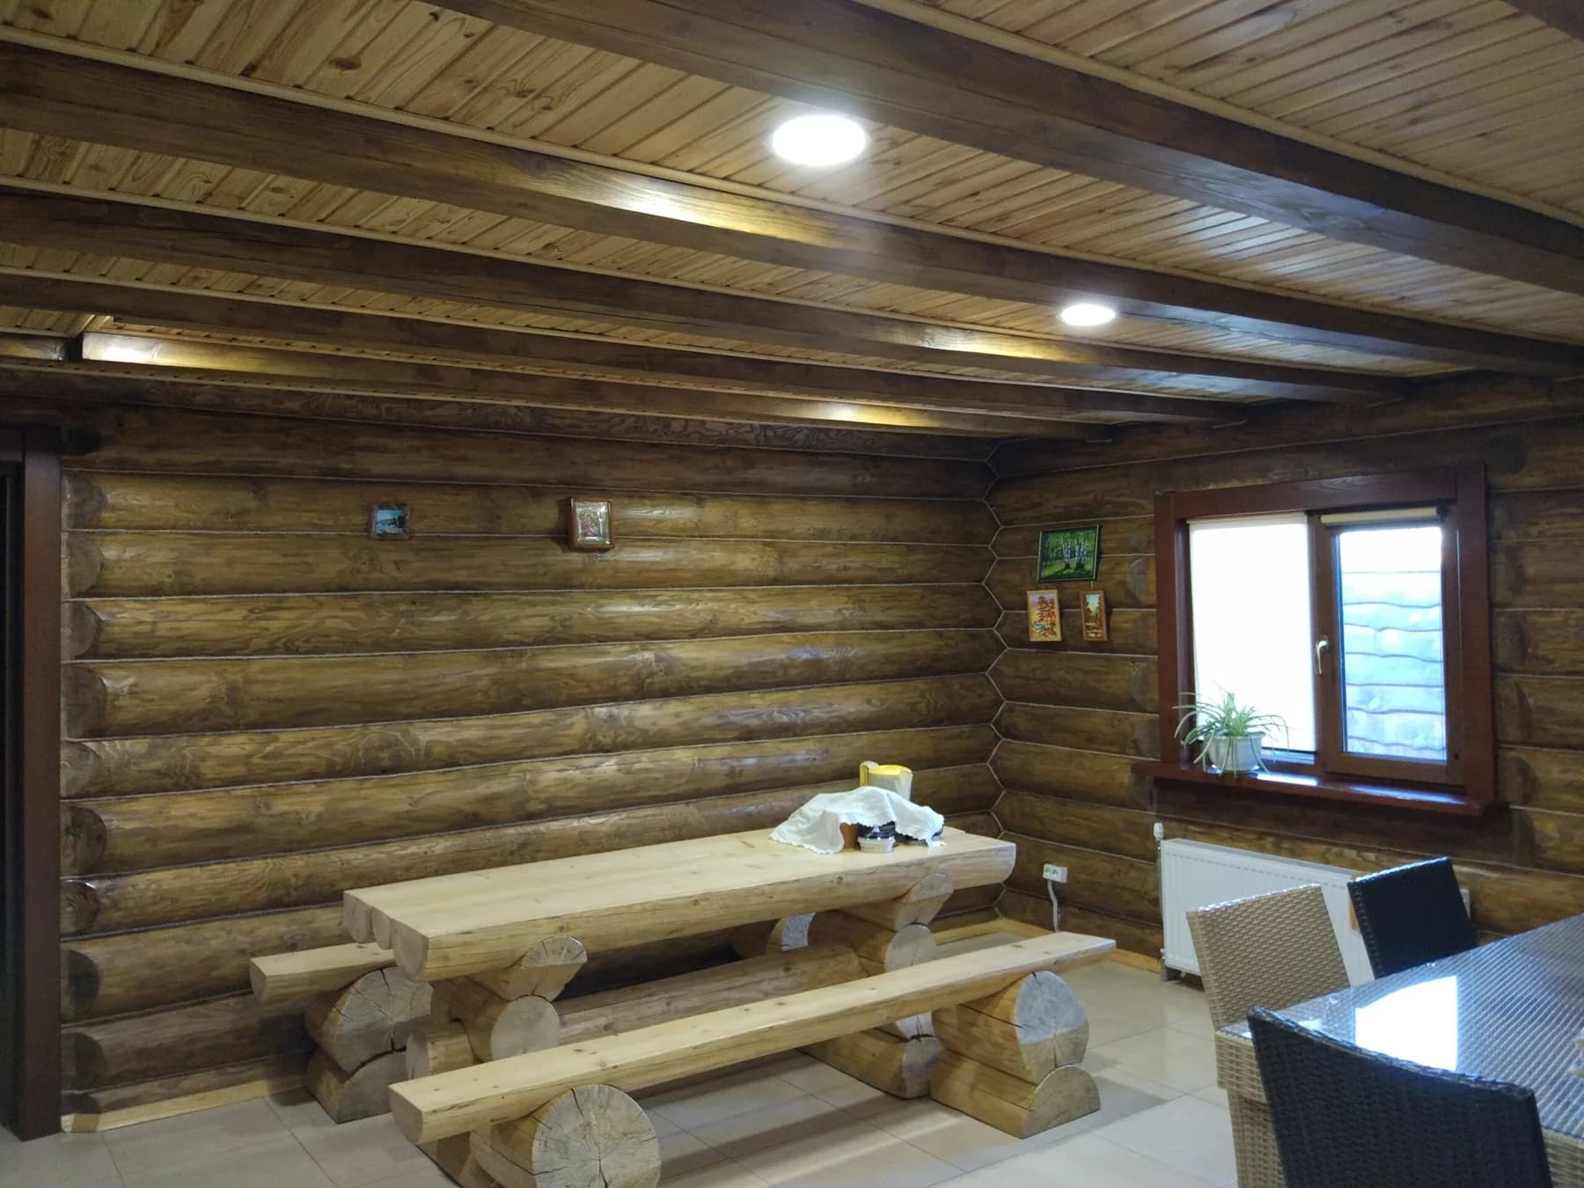
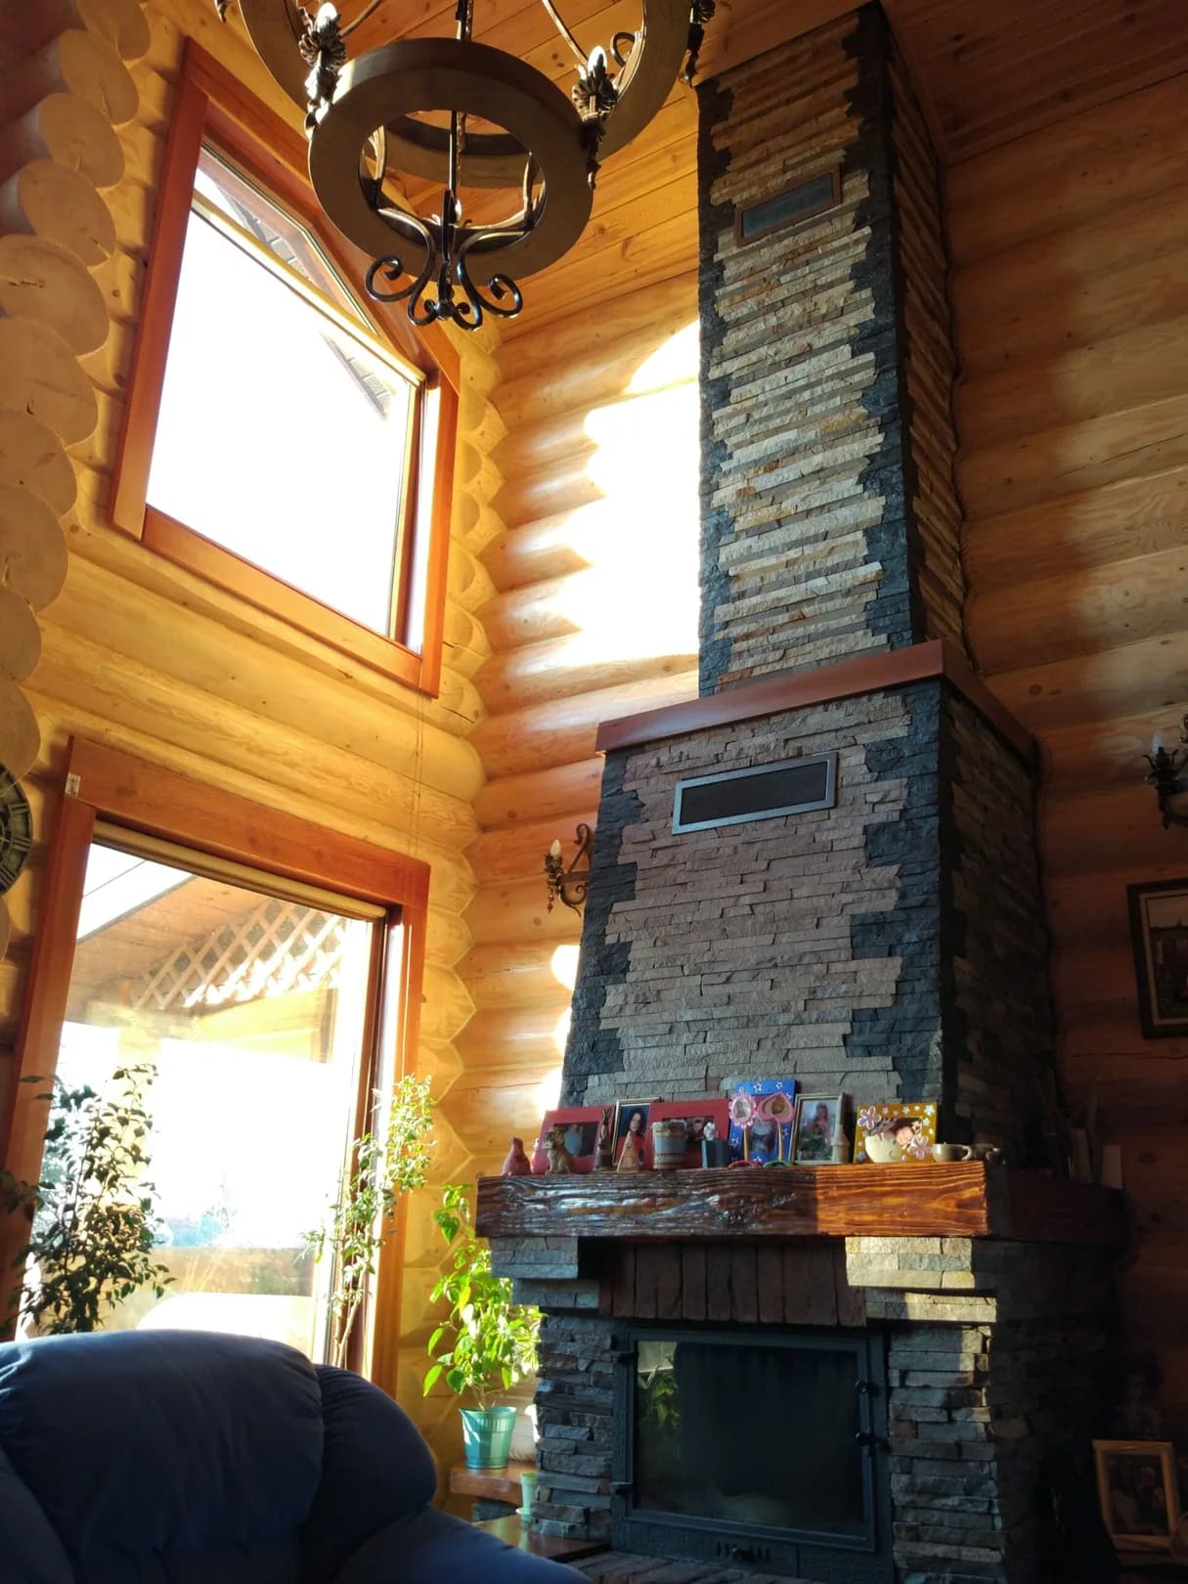
- exposed timber throughout the interiors
Project gallery
Timber expressed through form, detail and construction.
The gallery includes completed façades, terraces, selected interiors and the relationship between the buildings and garden.
Your project