HOMESRUB

Structural systems compared

Timber construction technologies

We select technology around the land, architecture, intended use and project scope. Explore the differences, applications and questions worth resolving before design begins.

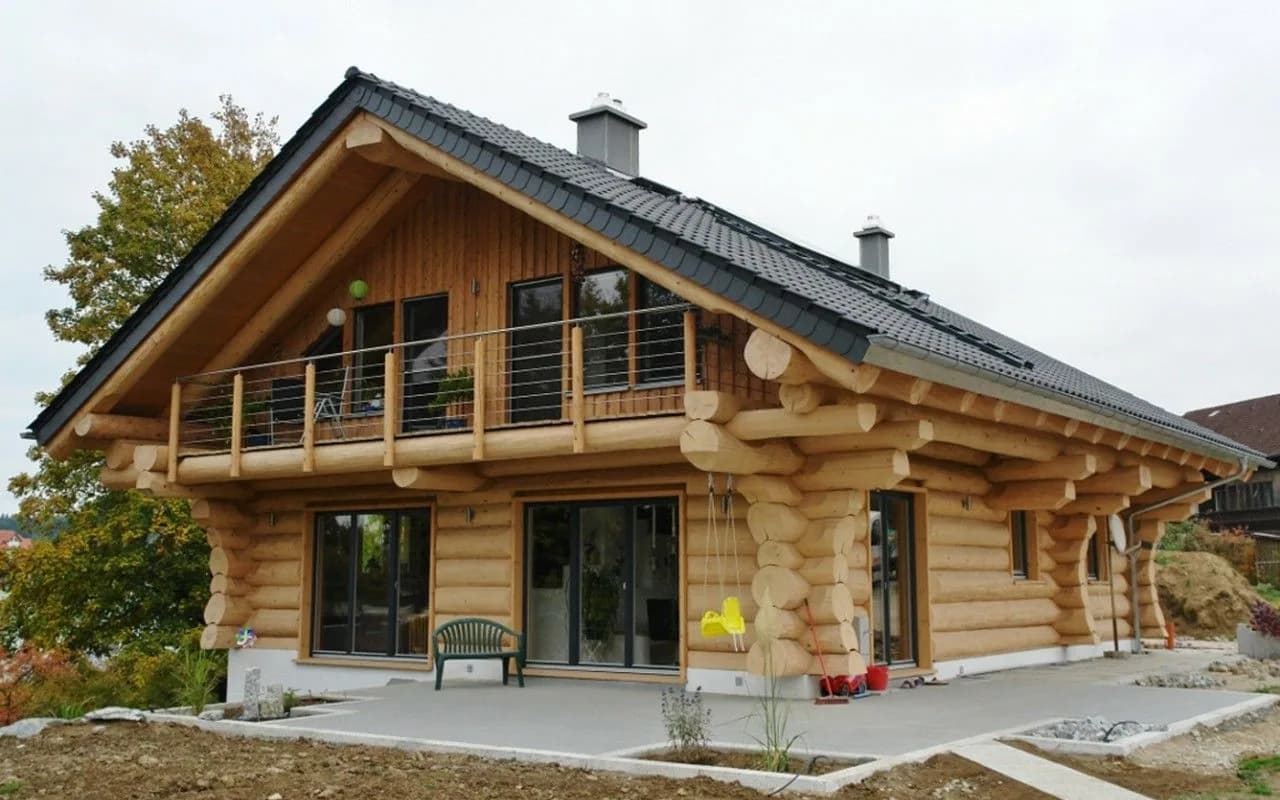
Completed log home with extensive glazing

Exposed structure and expressive detail

Technology 01

Log homes

Solid timber logs define both the structure and the architectural character. Their joints, openings, services, protection from water and natural movement must be coordinated from the first design decisions.

Most often selected for: For year-round homes, holiday residences and hospitality buildings where timber should remain the defining architectural material.

Key features

  • authentic solid-timber appearance
  • freedom to shape terraces and deep eaves
  • a structure that remains legible inside

Before you choose

  1. 1Which log profile and section suit the project?
  2. 2Which walls remain exposed and which receive finishing layers?
  3. 3How will the façade be maintained and protected from water?
Explore the technology
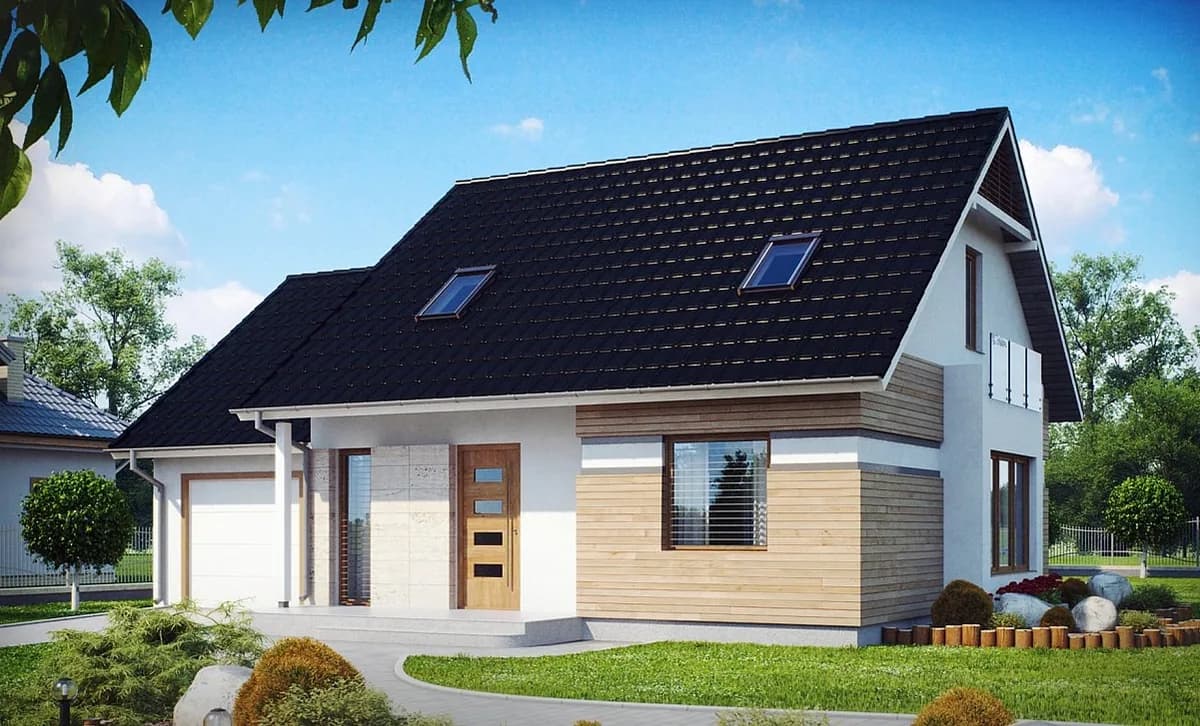
Visualisation of a contemporary timber-frame home

Layered envelope and flexible architecture

Technology 02

Timber-frame homes

In a timber frame, structure, insulation, sheathing, airtightness and services work as one envelope. Performance depends on a complete wall design and careful execution of every layer.

Most often selected for: For clients seeking contemporary architecture, flexible finishes and precise control over energy performance.

Key features

  • flexible internal layouts
  • prefabrication of selected wall sections
  • a wide choice of façades and interiors

Before you choose

  1. 1Which layer build-up follows from the energy design?
  2. 2How will services run without compromising airtightness?
  3. 3Which elements can be manufactured off site?
Explore the technology
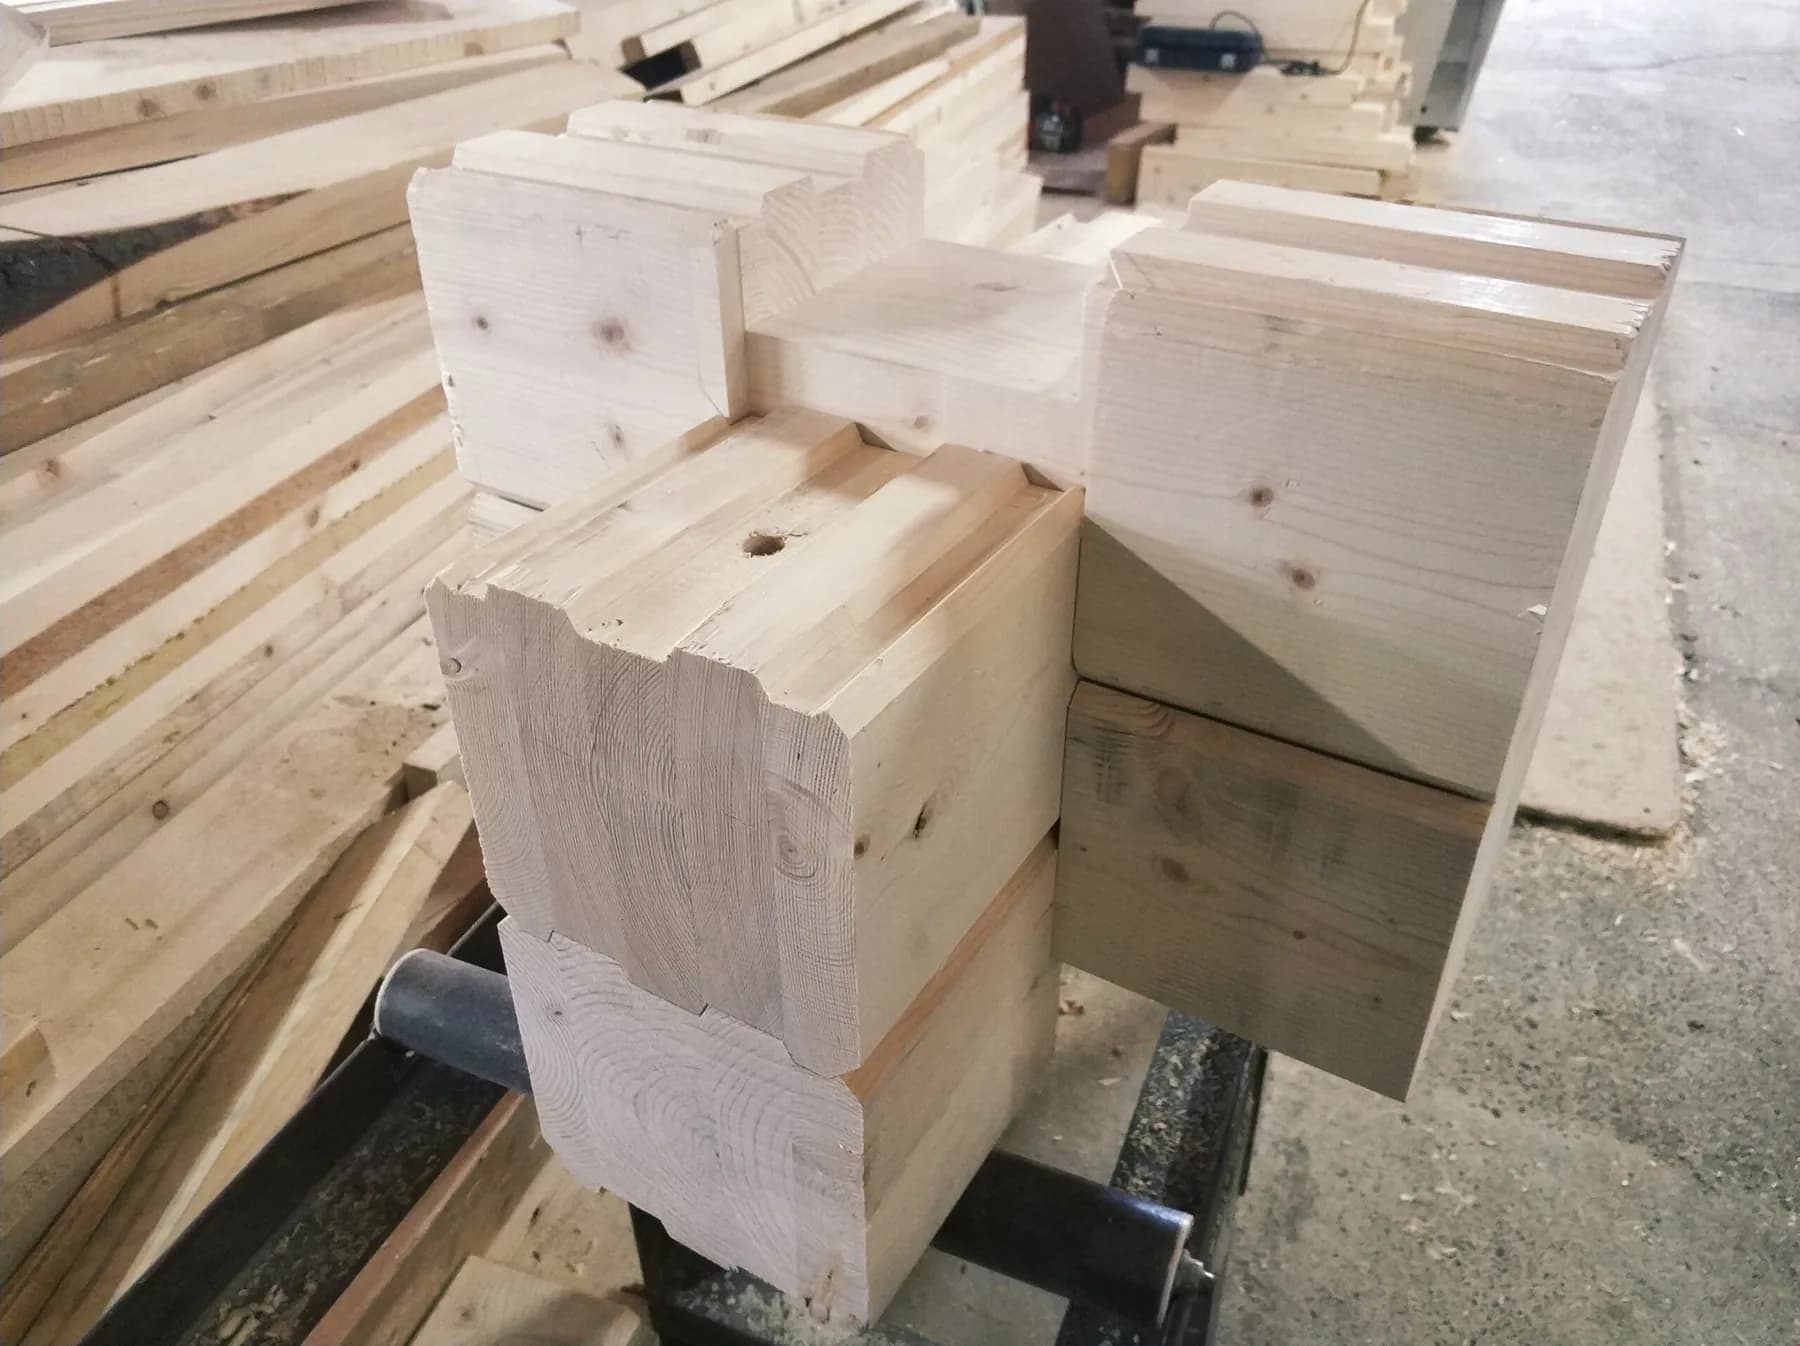
Precisely machined glulam profiles

Precise profiles and stable detailing

Technology 03

Glulam homes

Layer-glued timber provides repeatable profiles and greater dimensional stability than many solid-timber solutions. It still requires proper protection, designed joints and moisture control.

Most often selected for: For architecture with clean detailing, large areas of glazing and projects where repeatability of prepared components matters.

Key features

  • dimensional stability and repeatable profiles
  • precise structural connections
  • freedom to create wide openings

Before you choose

  1. 1Which structural elements remain visible?
  2. 2What spans, openings and glazing are planned?
  3. 3How will large elements reach and move around the site?
Explore the technology
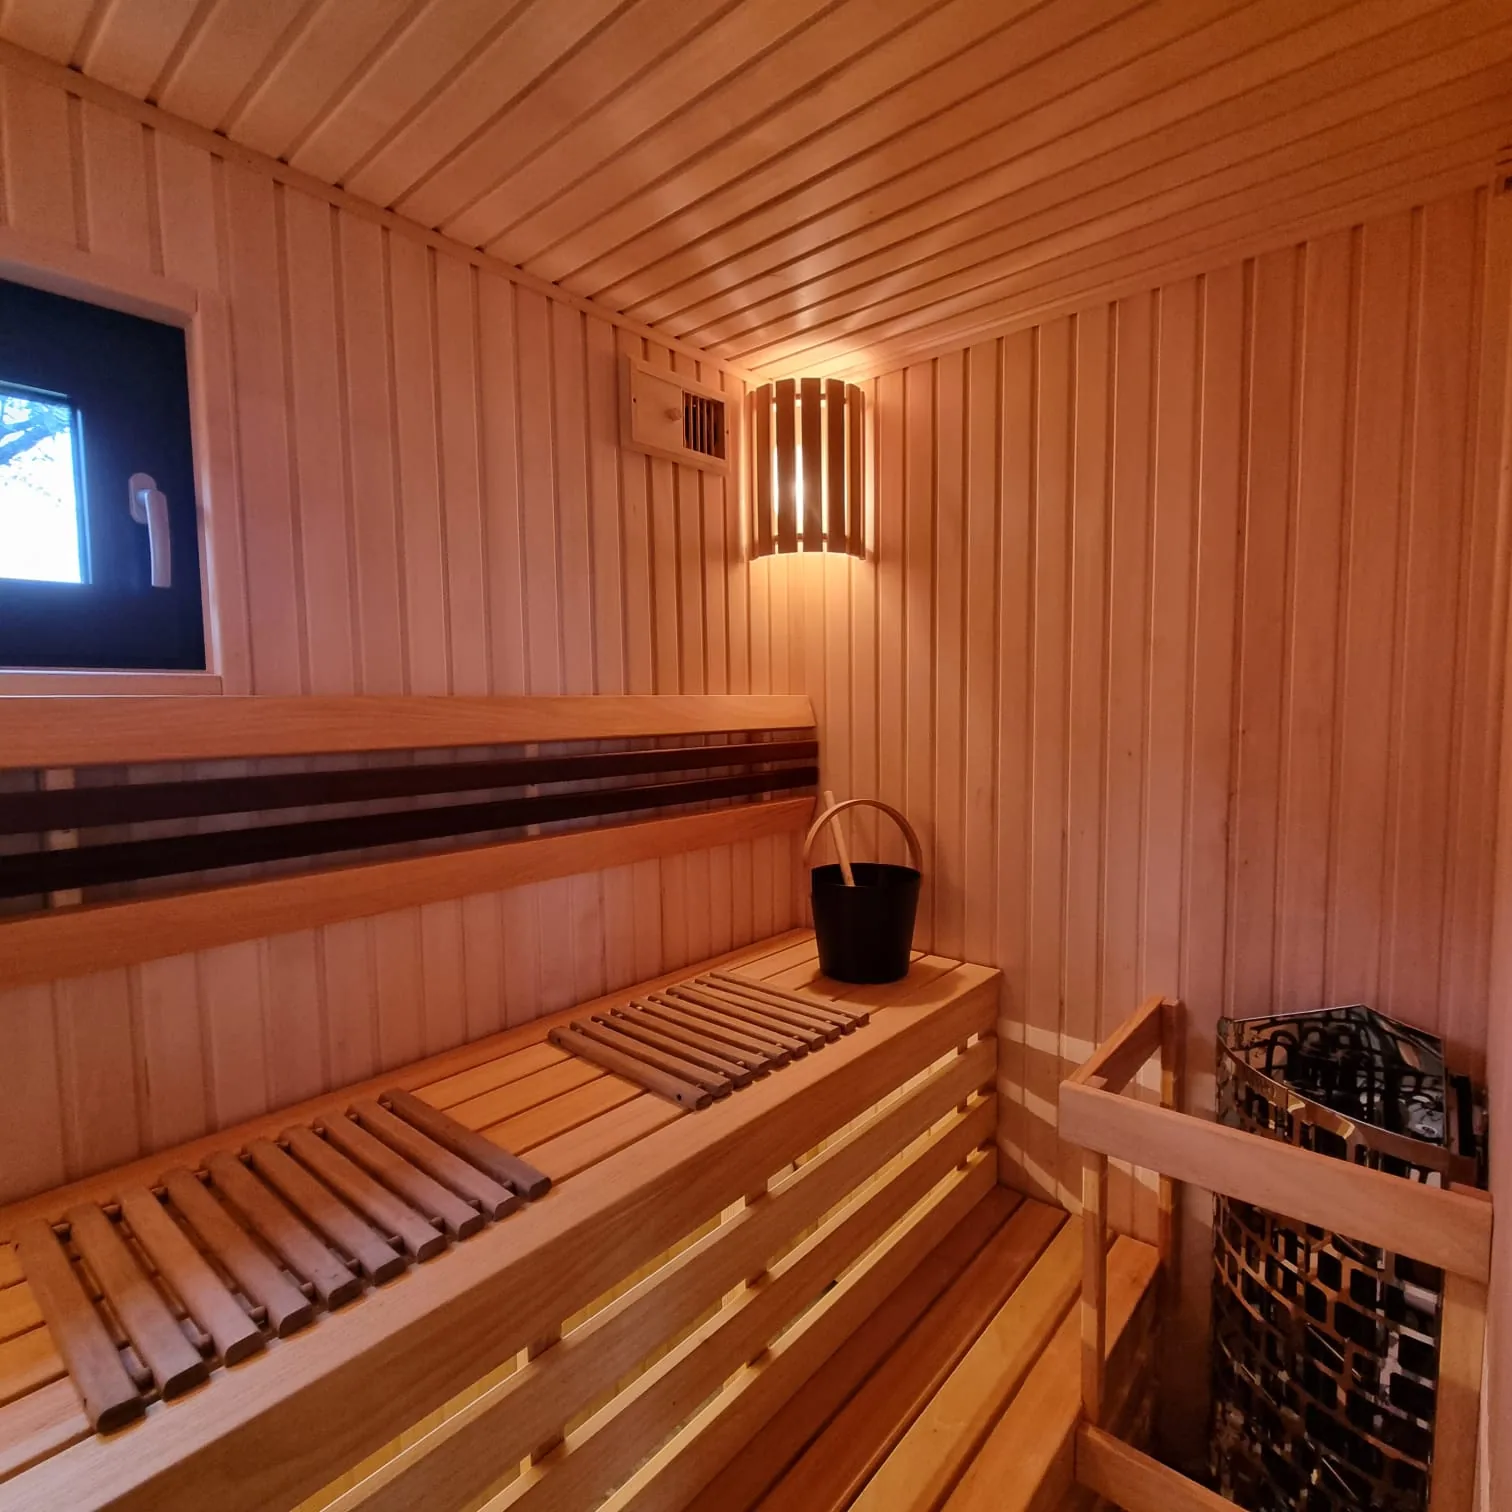
Completed timber sauna interior

Wellness, leisure and hospitality

Technology 04

Saunas and additional buildings

Saunas, hot tubs and smaller timber buildings can extend a home or form part of a hospitality offer. Their ventilation, heating, moisture protection and use pattern must be designed together.

Most often selected for: For private homes, holiday properties, resorts and hospitality projects looking to add a coherent wellness offer.

Key features

  • a consistent addition to the main architecture
  • solutions for private and commercial use
  • flexible standalone or connected layouts

Before you choose

  1. 1How many people and how frequently will it be used?
  2. 2Which heater, power supply and ventilation are required?
  3. 3How should it connect to a terrace, hot tub or main building?
Explore the technology
Request a quoteCall