
Private residence
Log residence on a natural stone base
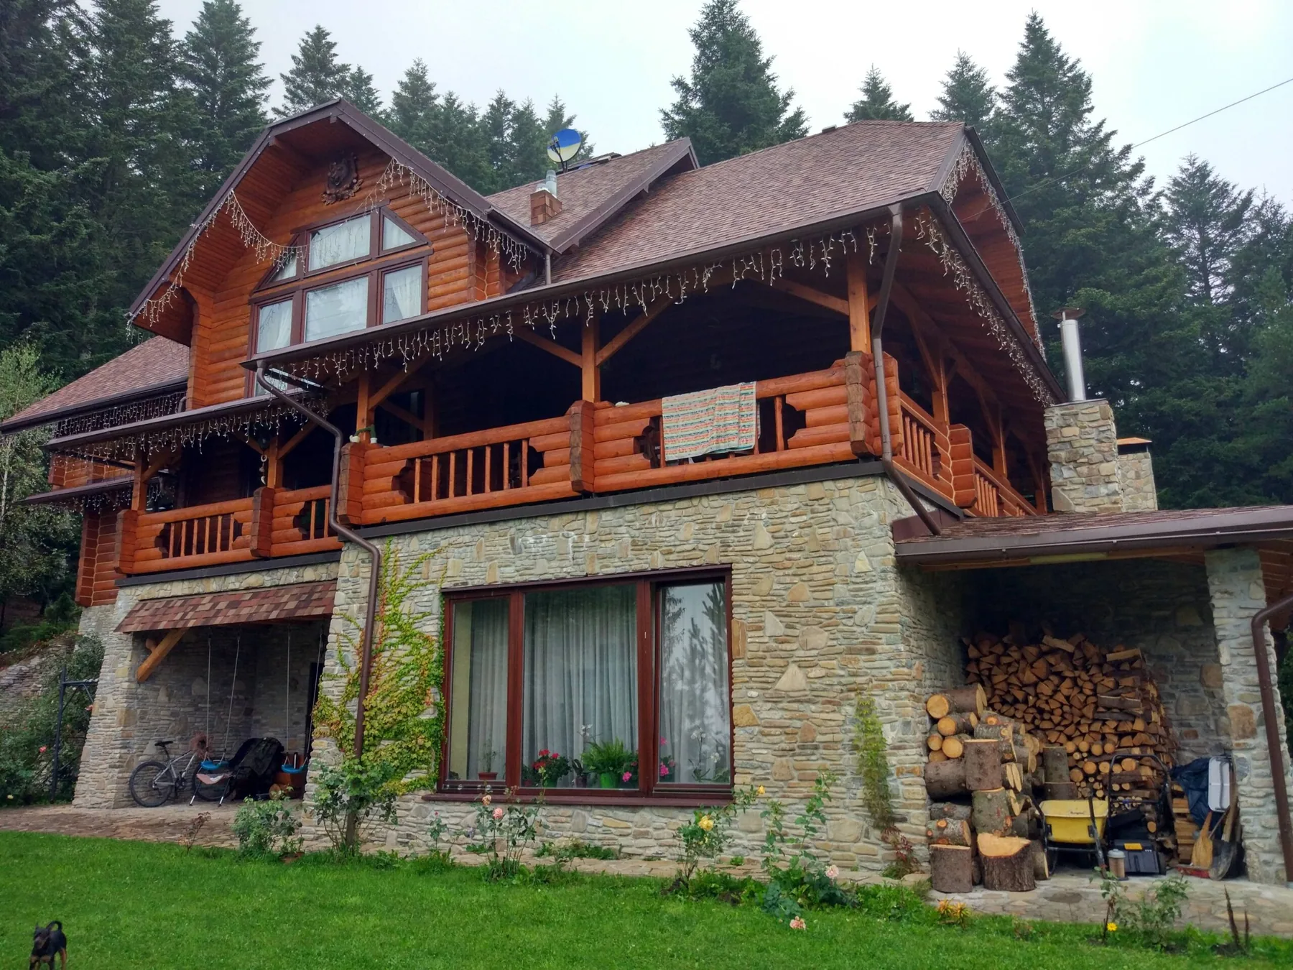
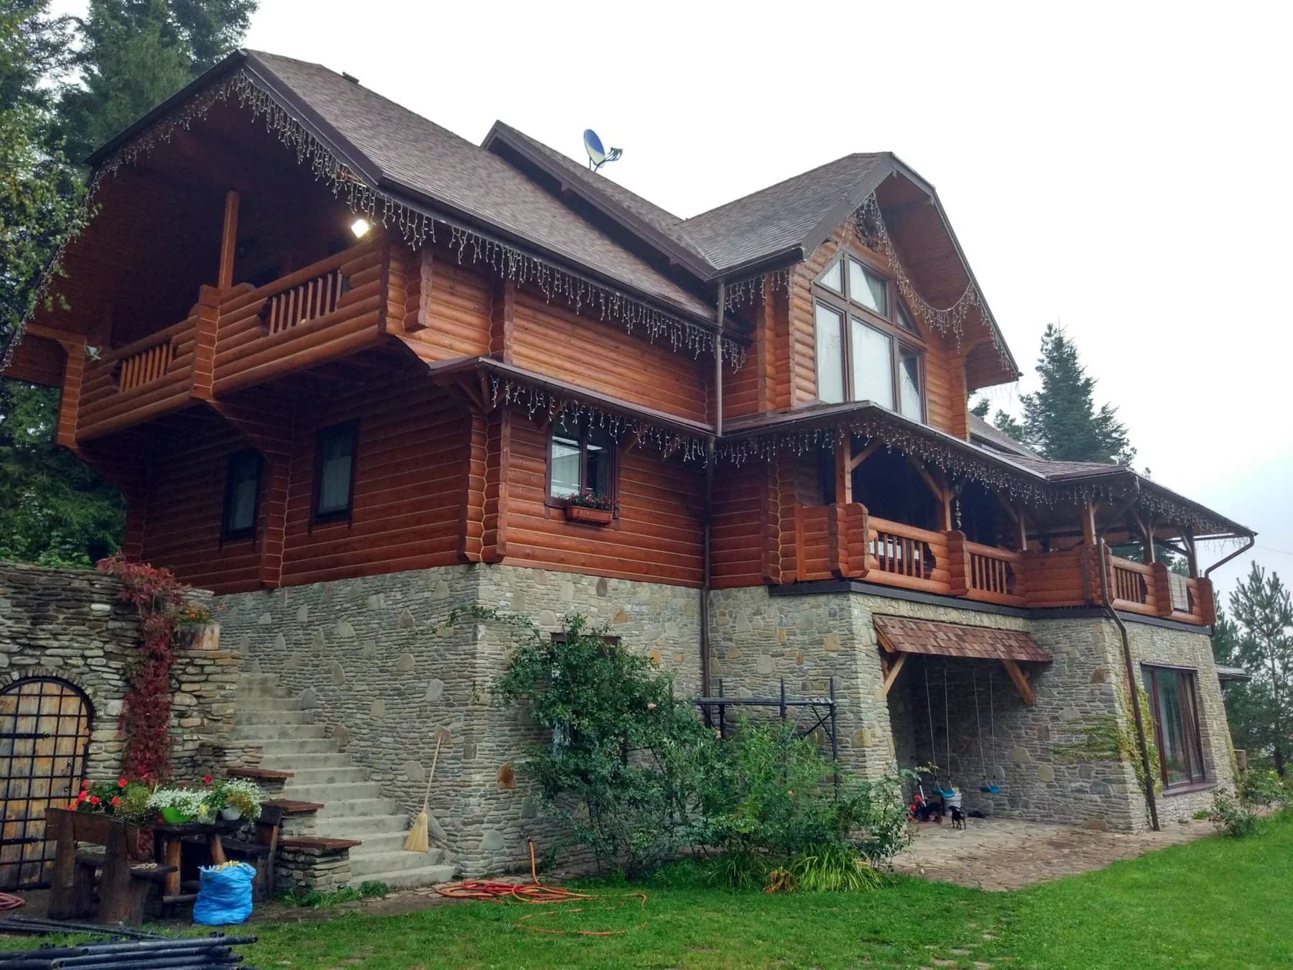
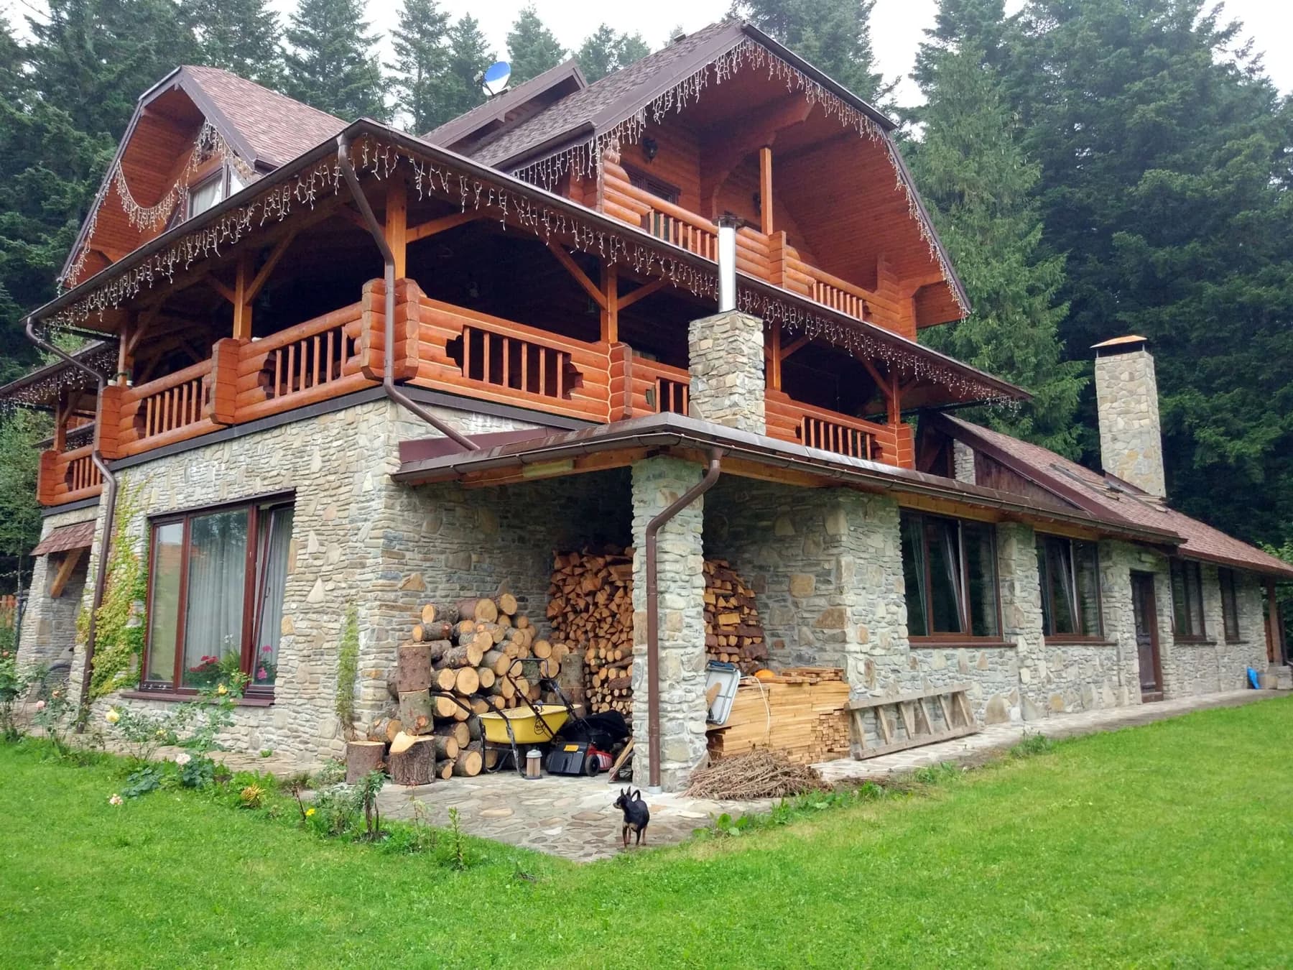
A substantial residence combining a solid log structure with a stone lower storey, broad terraces and deeply projecting roofs.
Timber logs and natural stoneLarge residential home
About the project
Scope, technology and architectural character.
The completed building has a distinctly residential scale. Its stone base anchors the house in the terrain, while timber balconies and generous glazing open the living spaces towards the landscape.
Explore the related technologyKey elements
- combination of timber and natural stone
- wide covered terraces
- complex multi-pitched roof
- generous glazing in the living areas
Project gallery
Timber expressed through form, detail and construction.
The gallery presents the completed exterior and the way the building sits within its surroundings.
Your project