
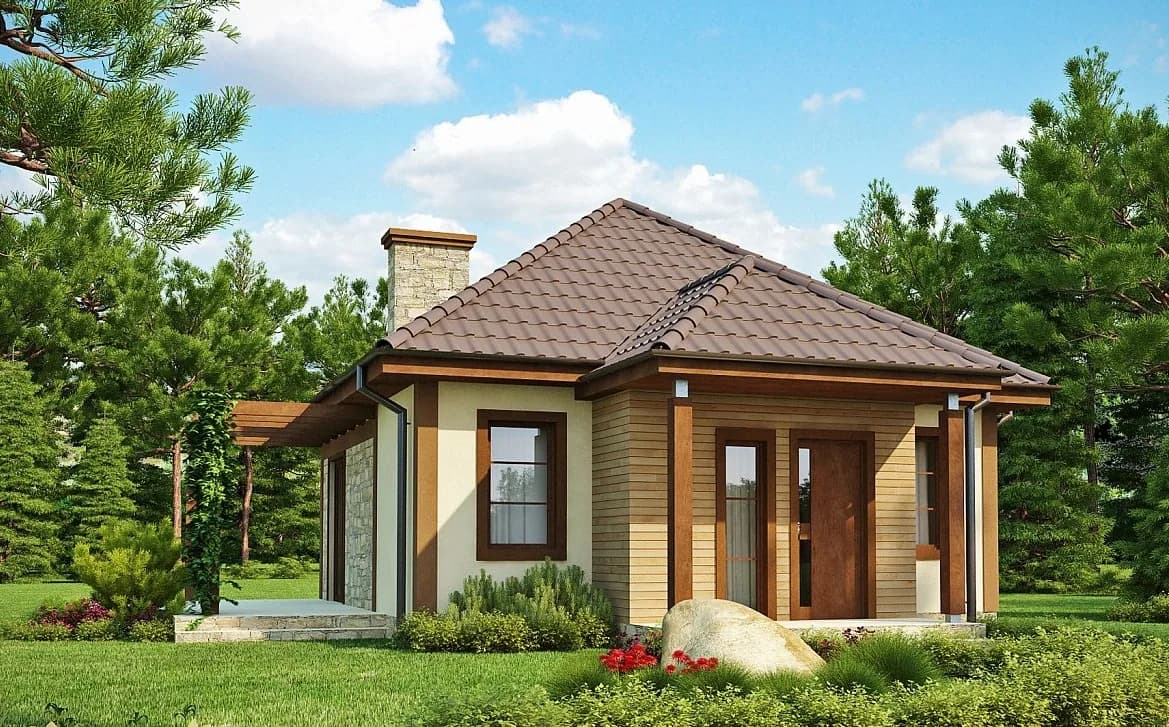
 50 m²
50 m²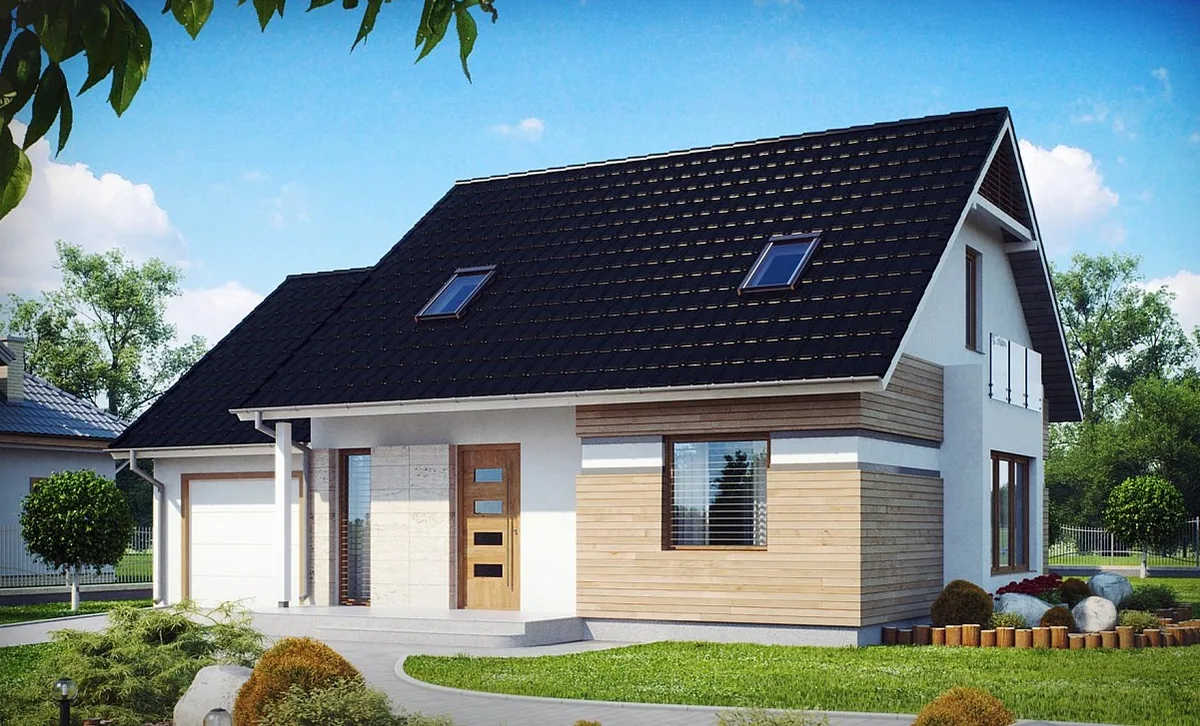
Flexible architecture and layered envelopes
Timber-frame house designs
A timber-frame design coordinates structure, insulation, airtightness and services. The selected concept is adapted to the site and expected performance.
varied usable floor areas
flexible room layouts
different façade options
prefabrication tailored to the design
50 m²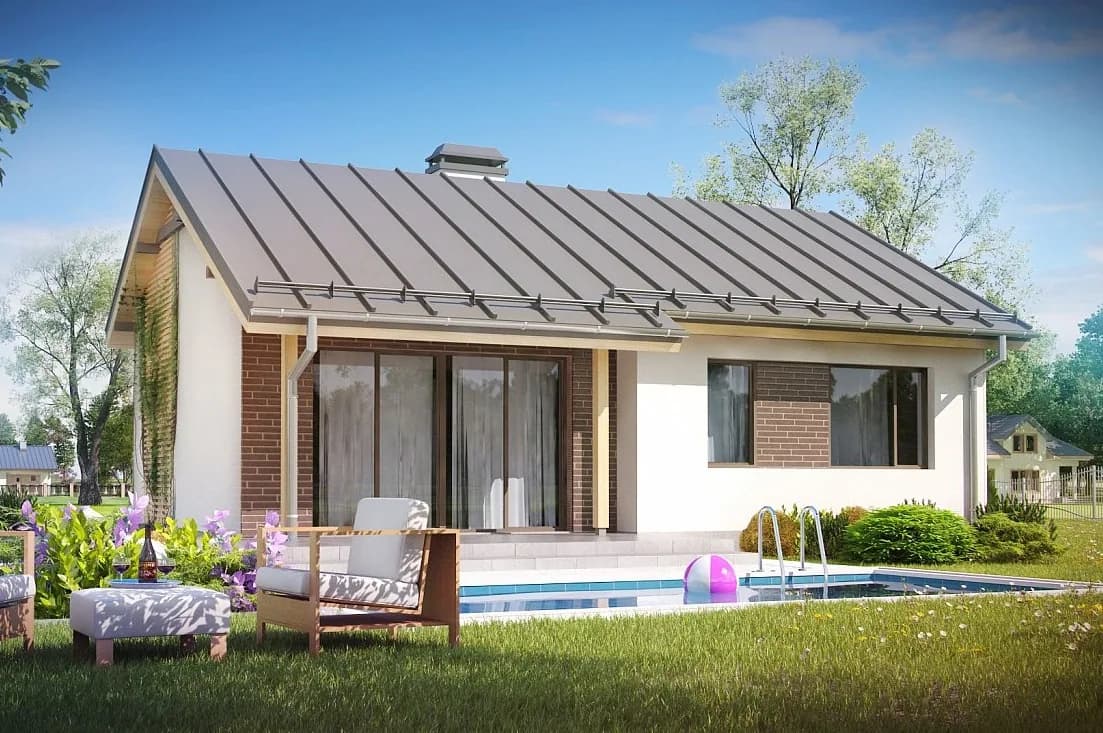 75 m²
75 m²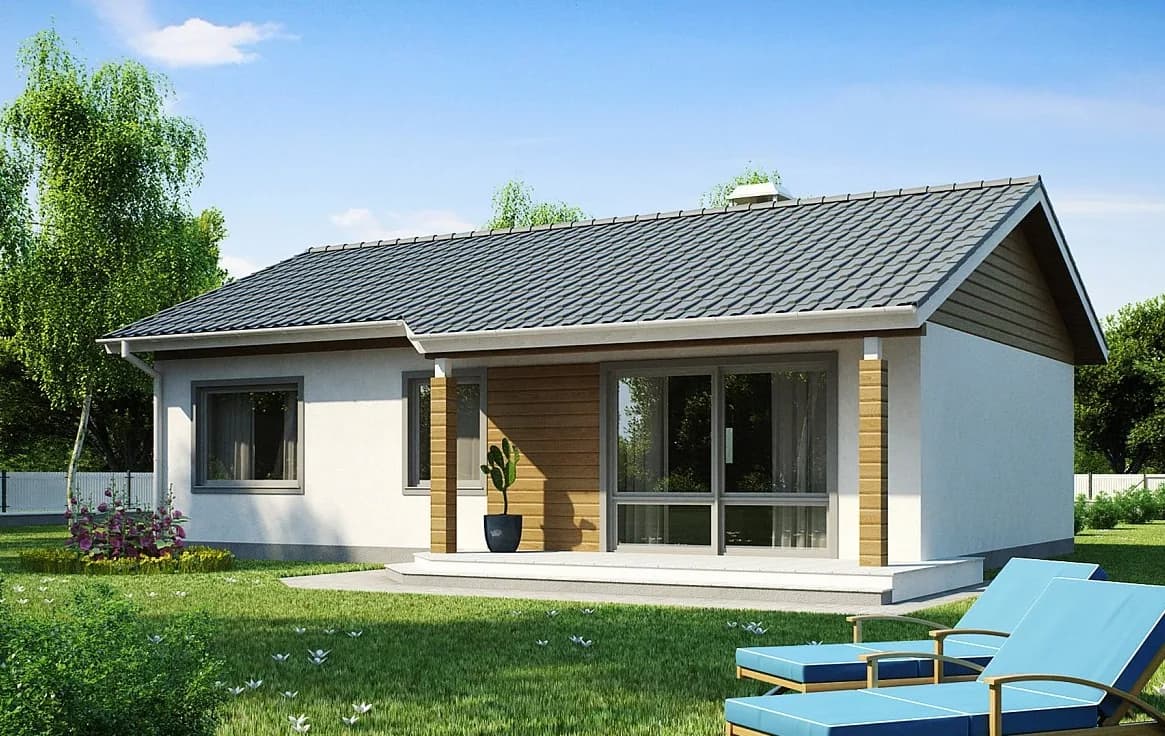 85 m²
85 m²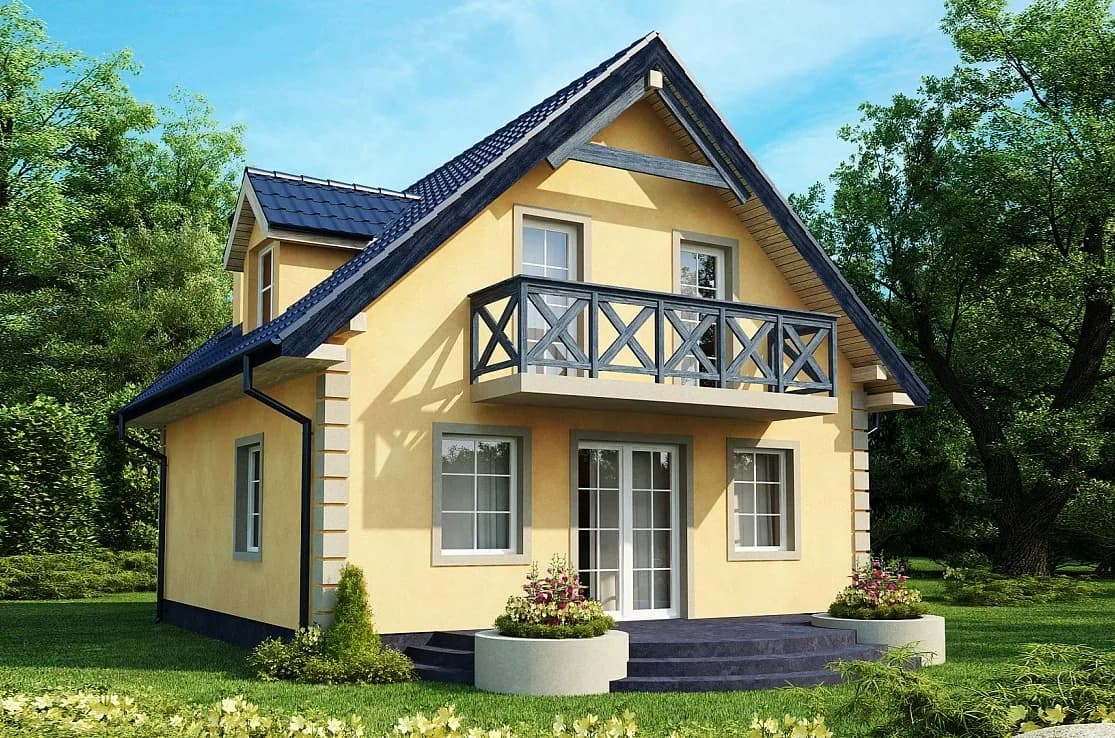 110 m²
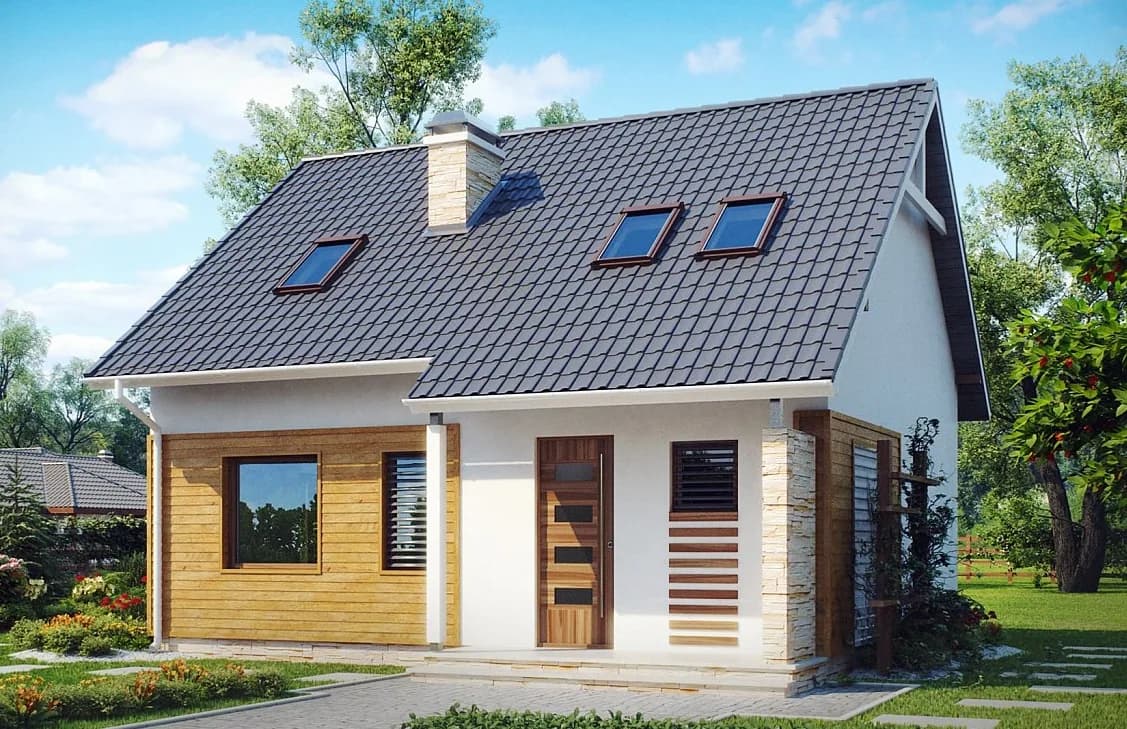 120 m²
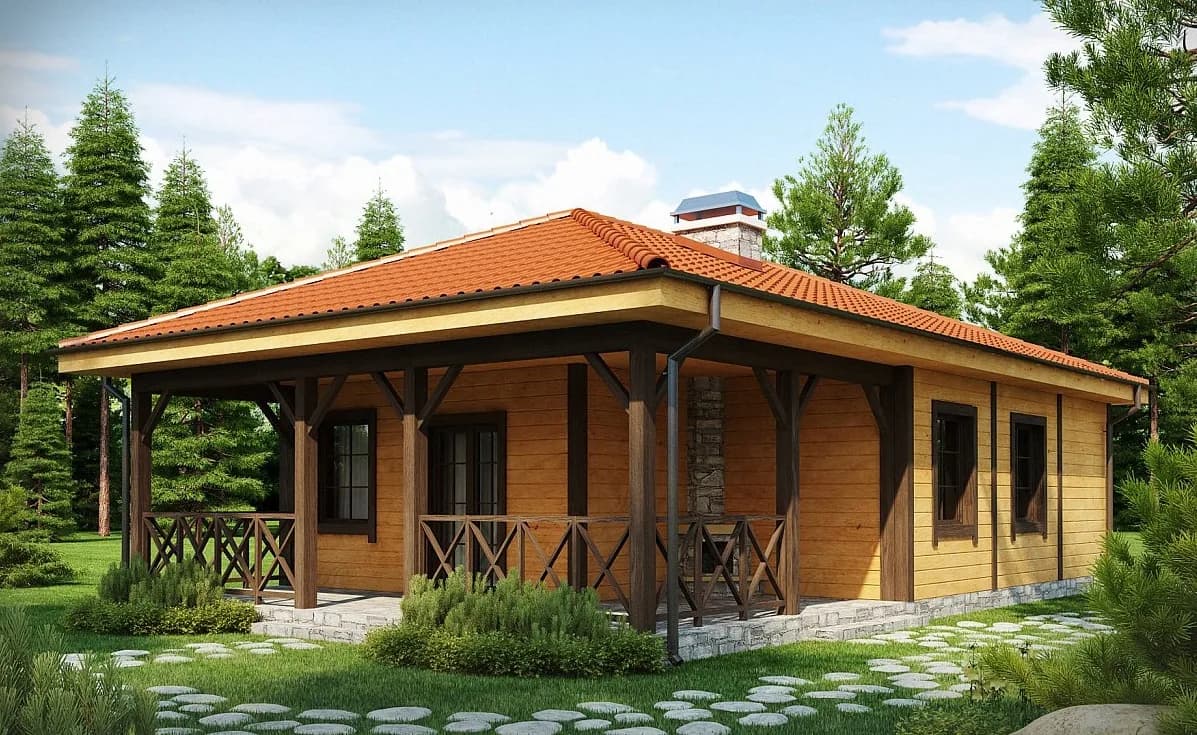 125 m²
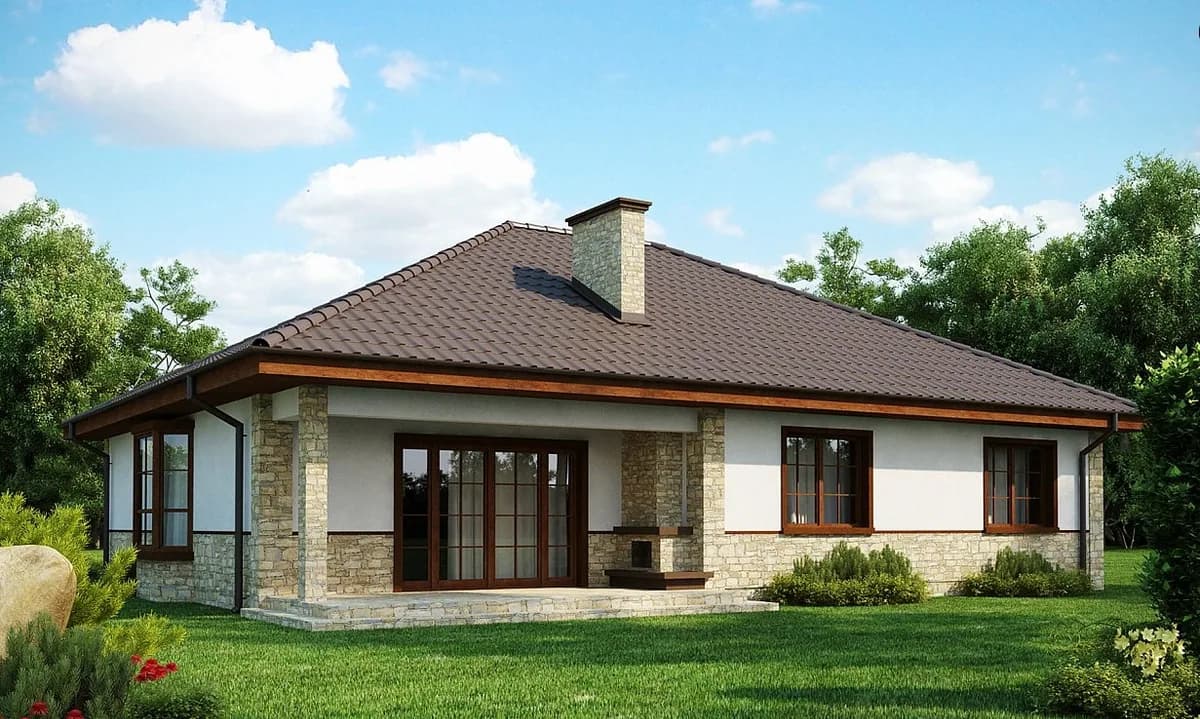 135 m²
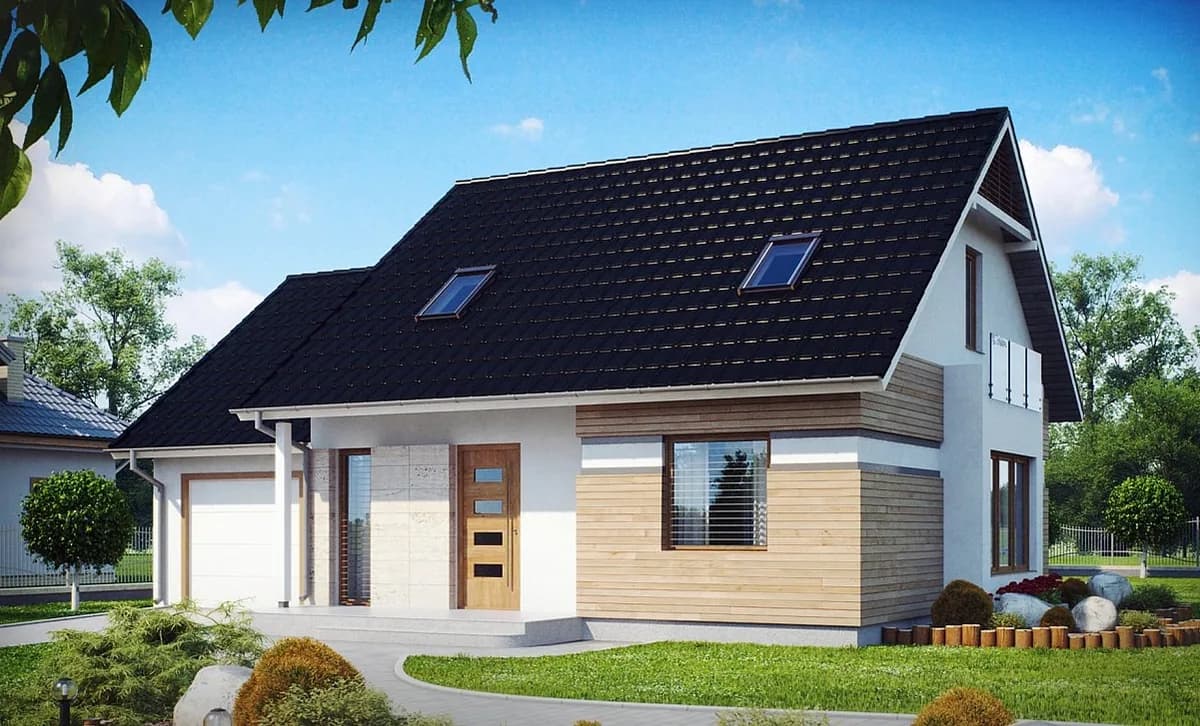 150 m²
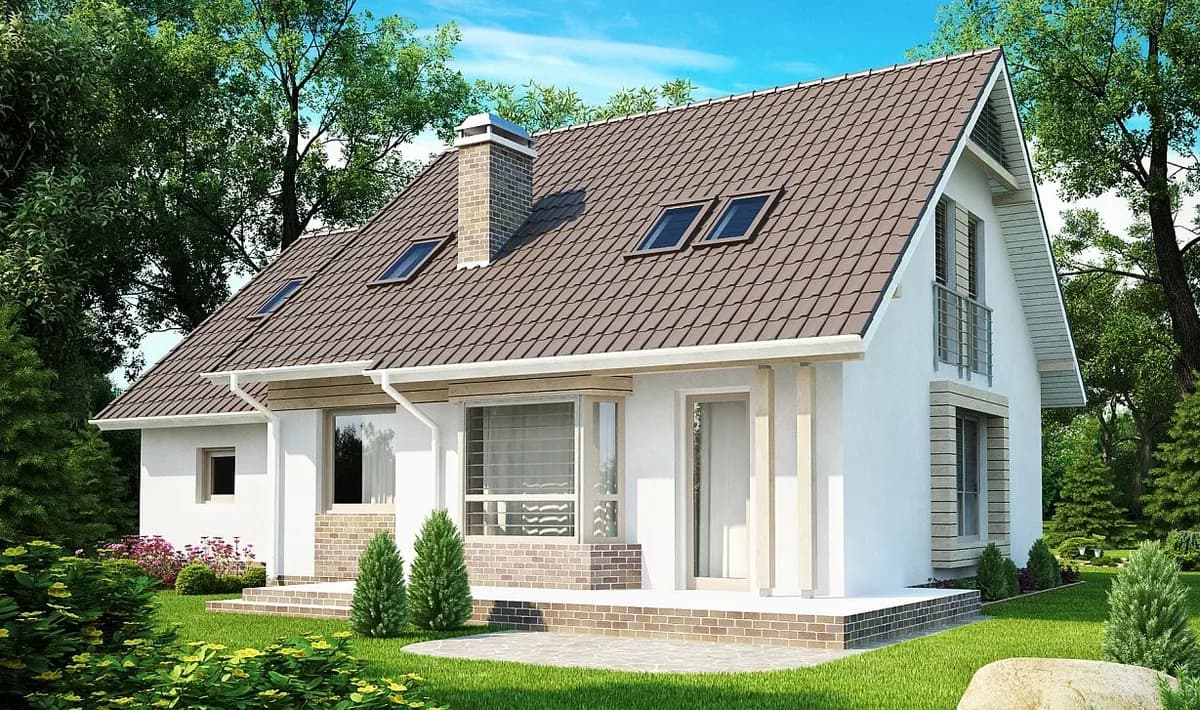 180 m²
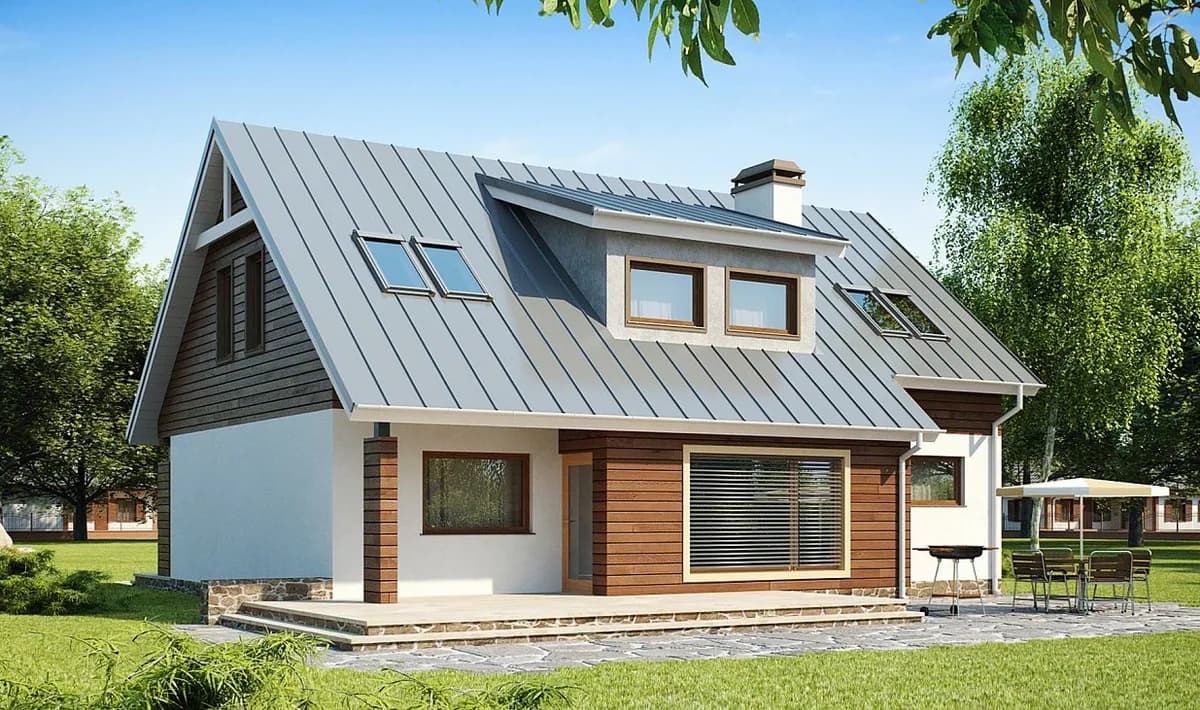 185 m²