HOMESRUB
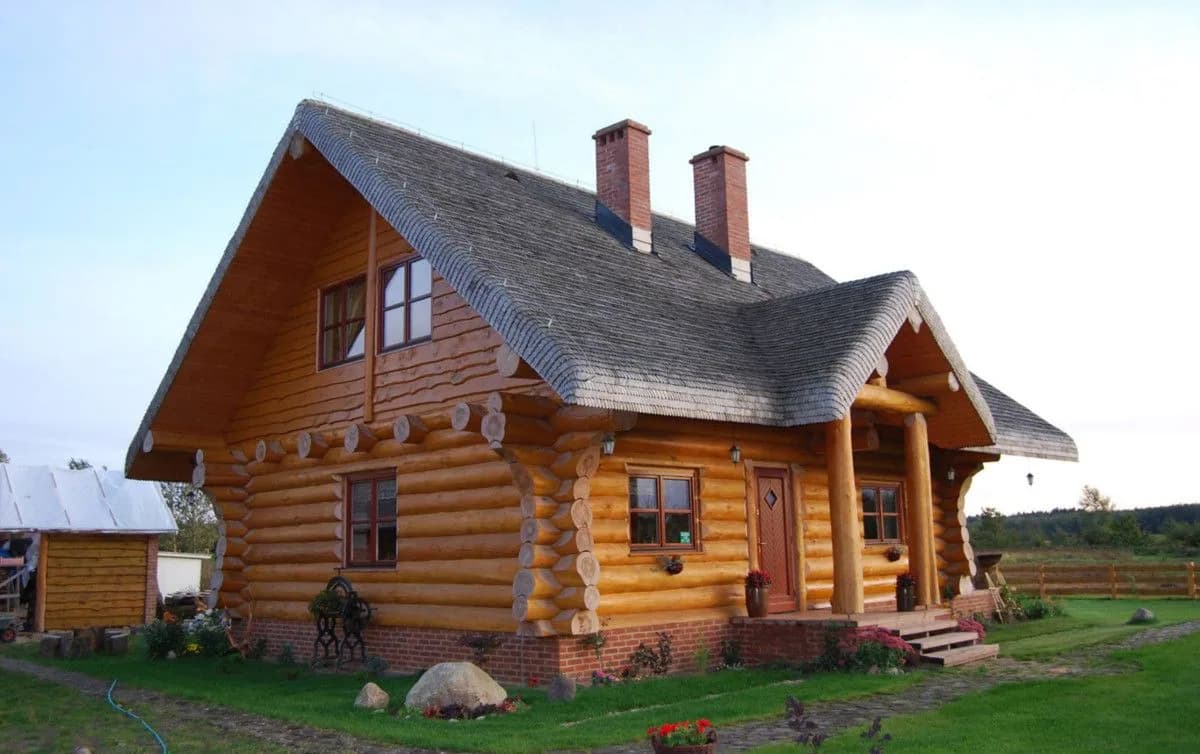
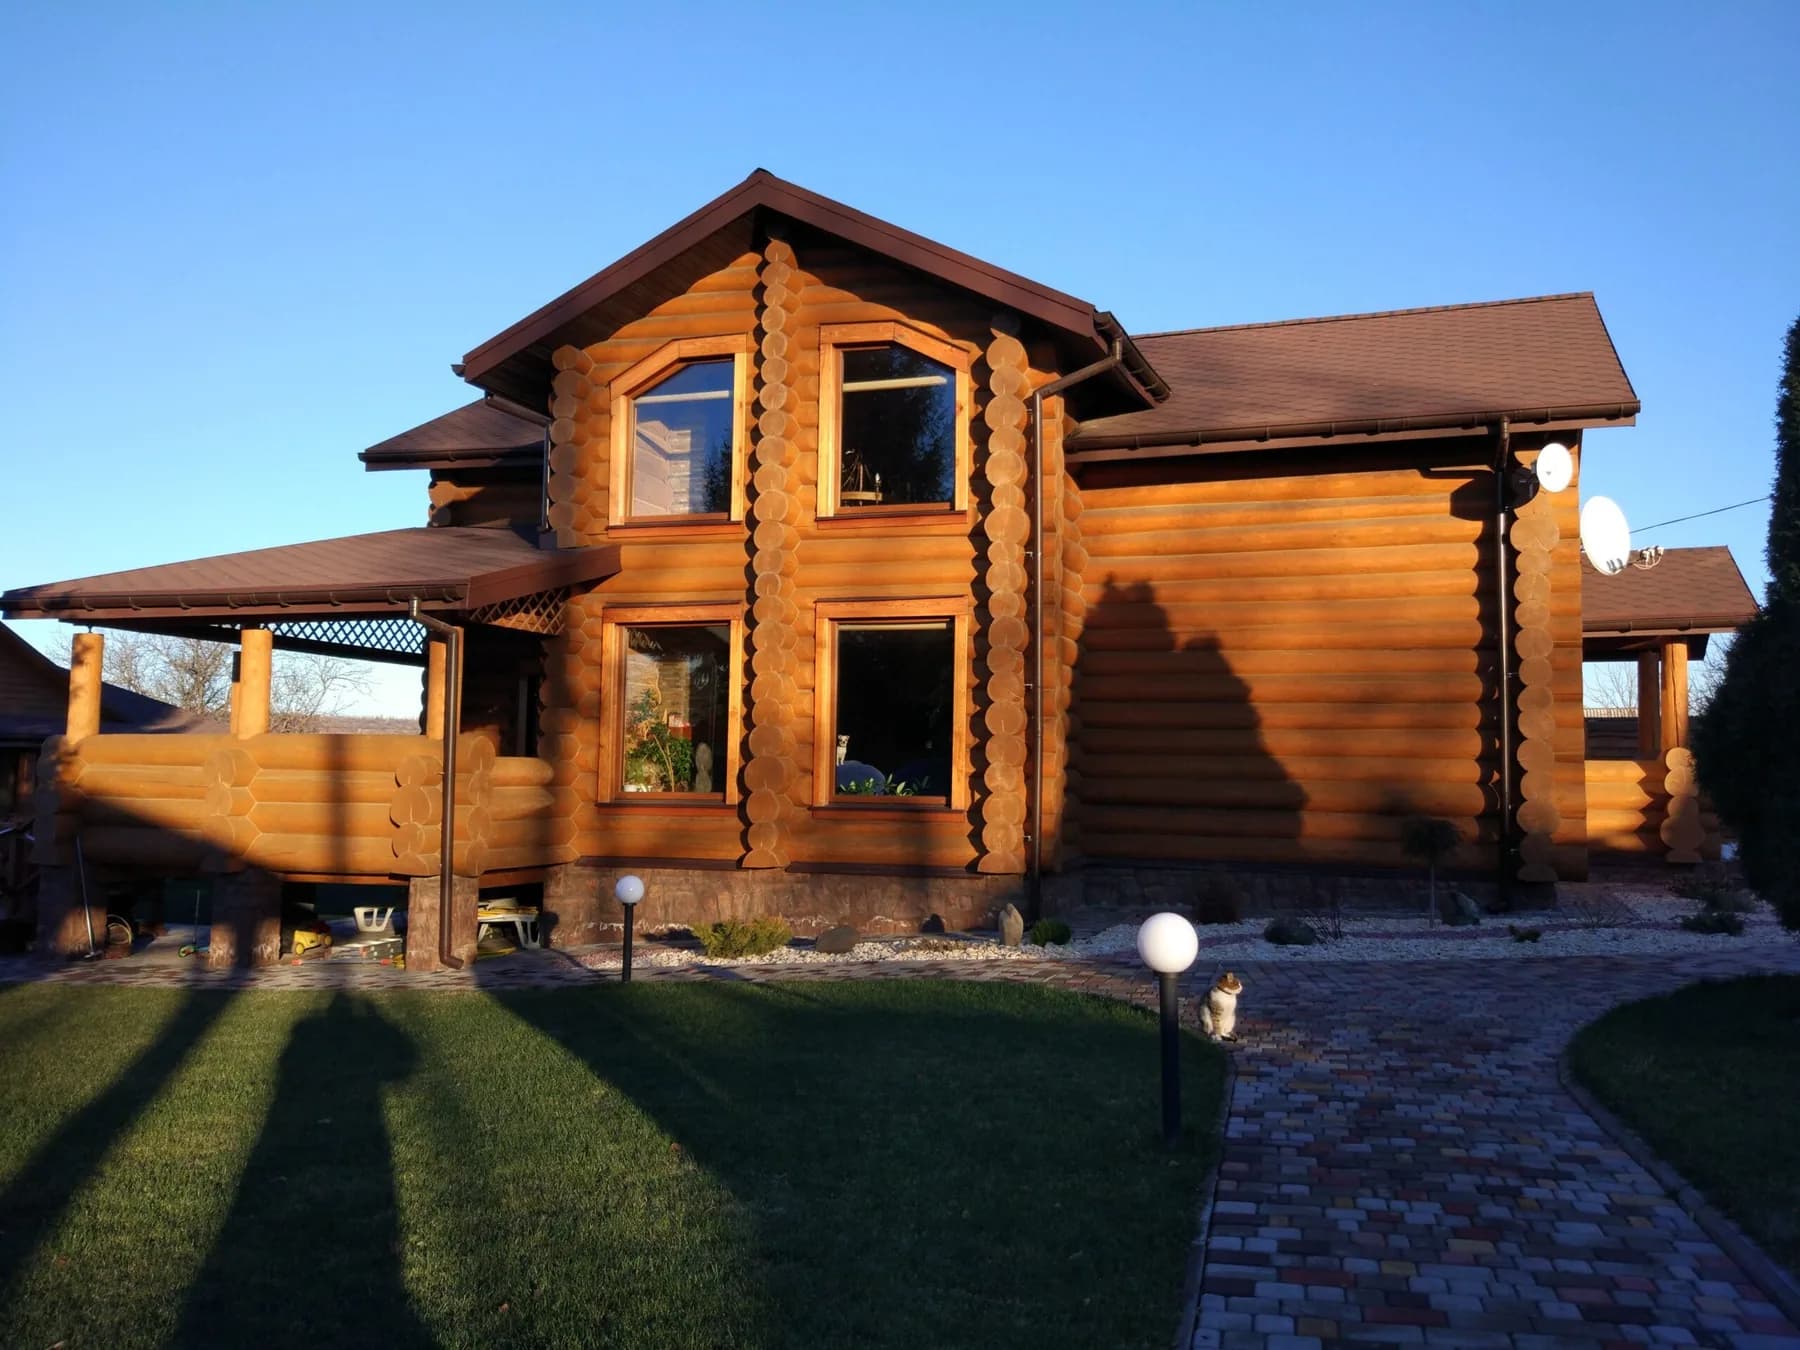
Completed log home with a graphite roof and covered entrance

Project collection

Selected year-round log homes

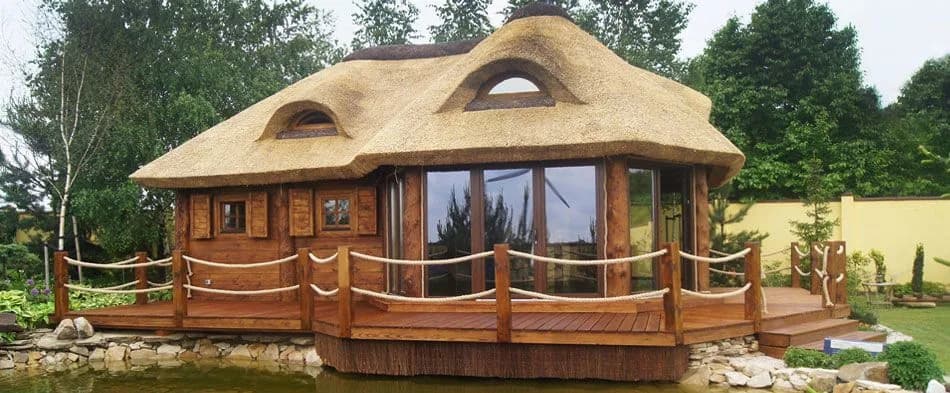
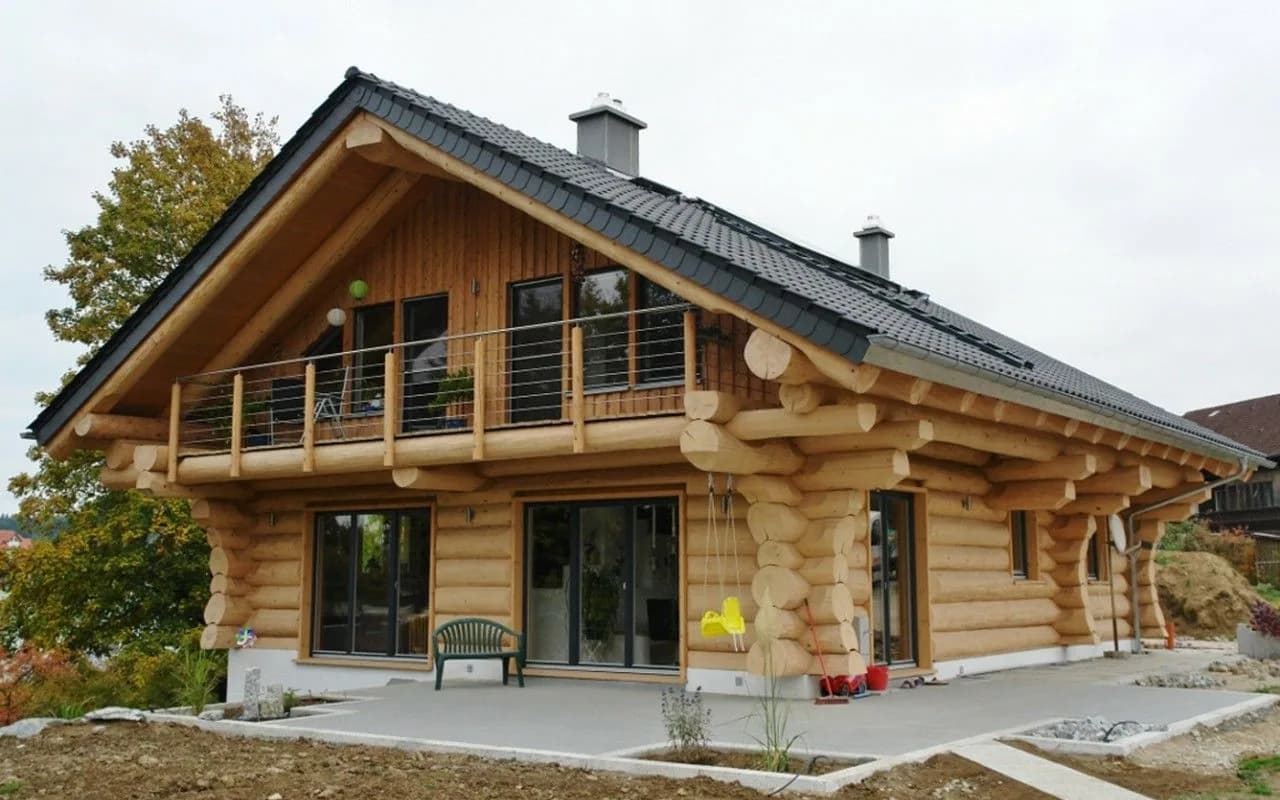
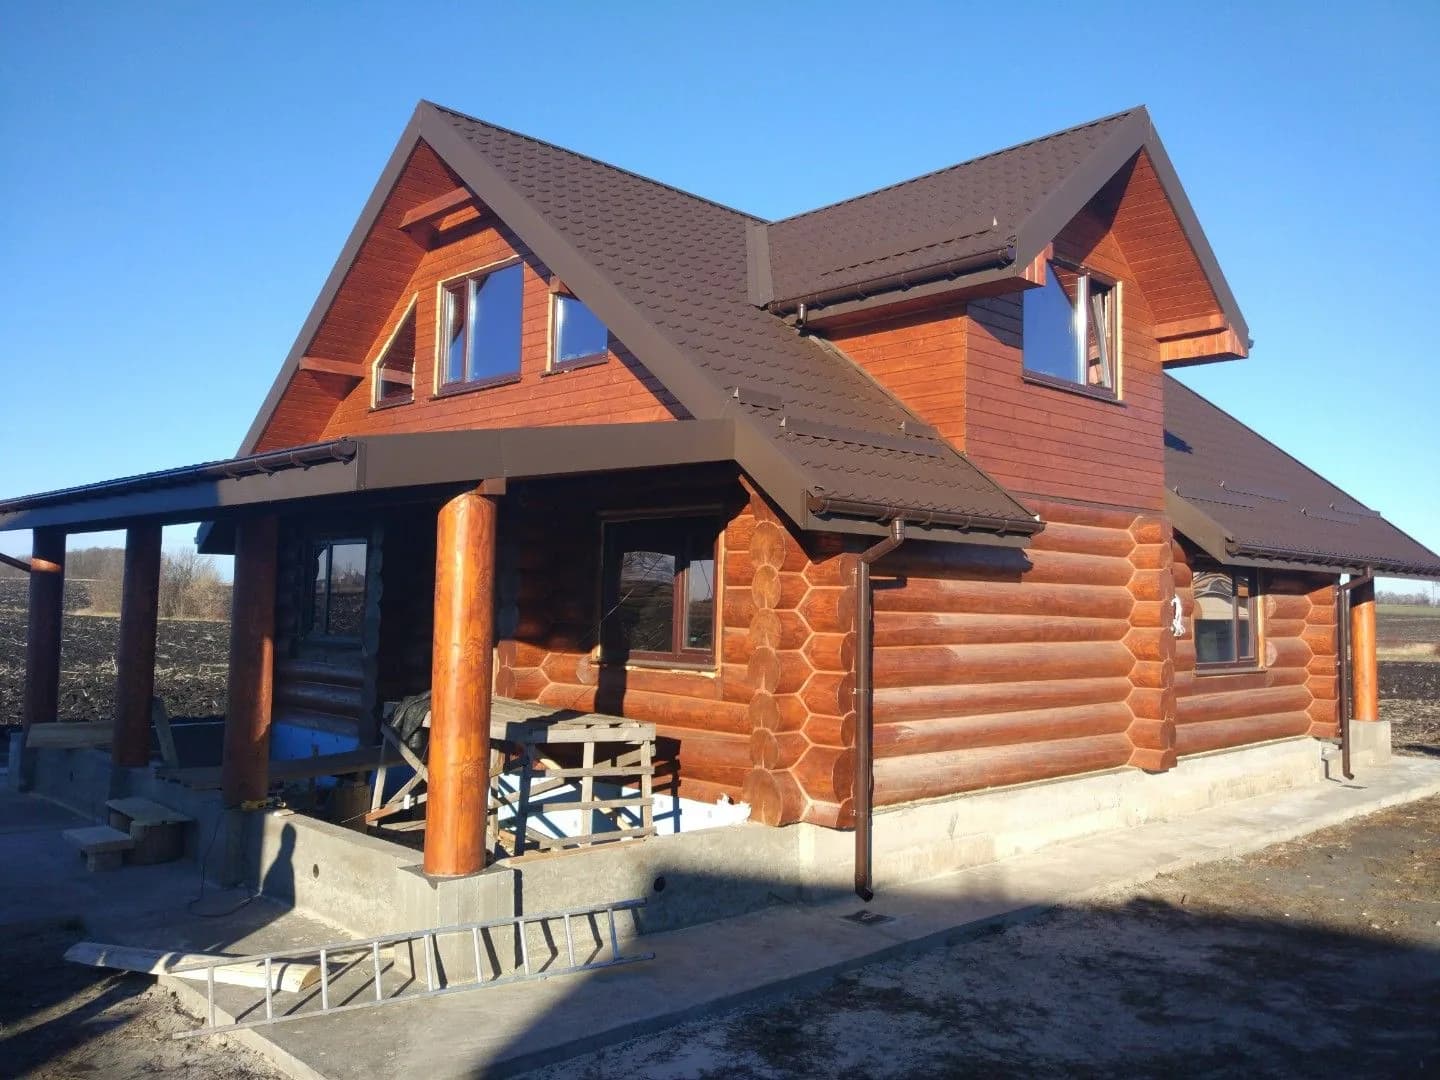
A selection of completed buildings in different scales and styles, from compact houses with lofts to larger homes with terraces and expansive glazing.

Round and profiled logsResidential and holiday homes

About the project

Scope, technology and architectural character.

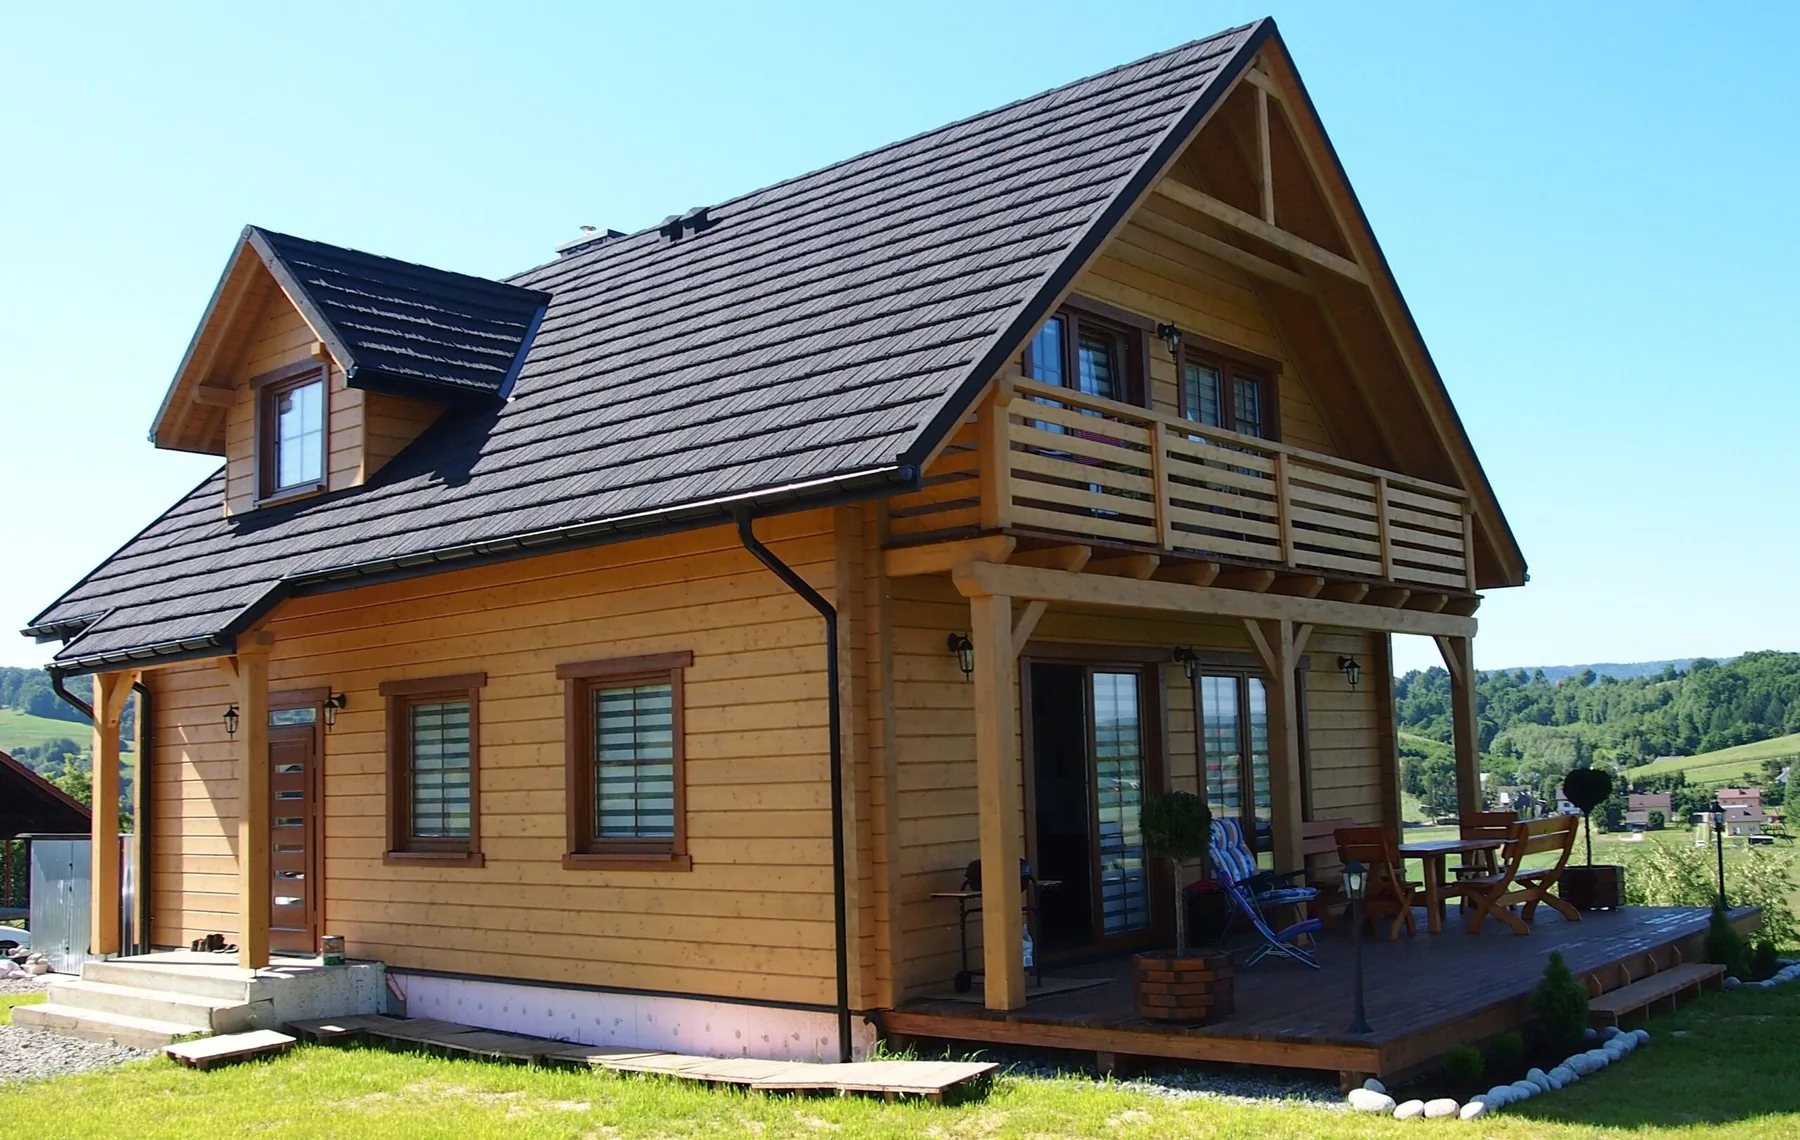
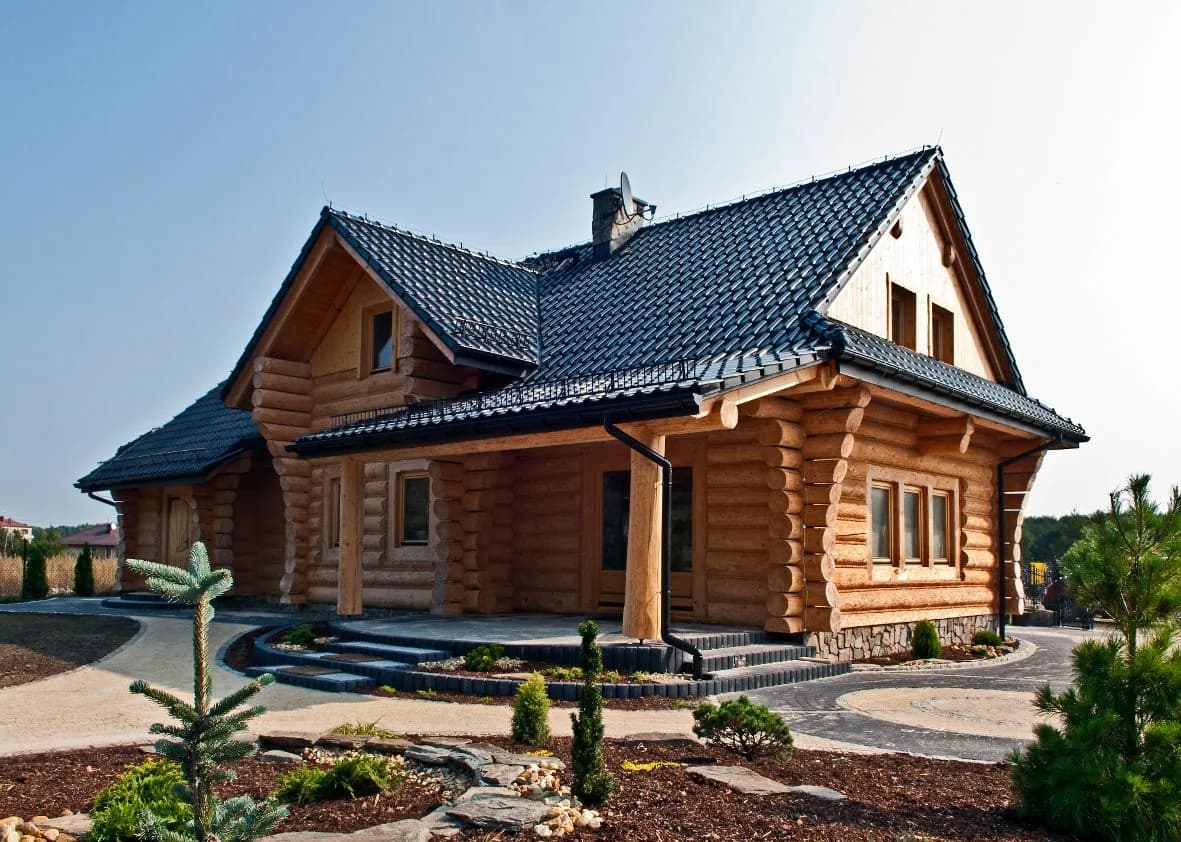
This collection demonstrates the architectural range of log construction. It compares log profiles, roof proportions, terraces and the way timber can be combined with stone, render and contemporary glazing.

Explore the related technology

Key elements

  • single-storey and loft houses
  • different log profiles and diameters
  • terraces, balconies and large windows
  • traditional and contemporary architecture

Project gallery

Timber expressed through form, detail and construction.

Every photograph shows a completed or advanced timber building delivered as part of our project portfolio.
Selected year-round log homes - project photograph 1
Selected year-round log homes - project photograph 2
Selected year-round log homes - project photograph 3
Selected year-round log homes - project photograph 4
Selected year-round log homes - project photograph 5
Selected year-round log homes - project photograph 6
Selected year-round log homes - project photograph 7

Your project

Let us start with the land, the objective and a realistic scope.

Request an estimate
Request a quoteCall